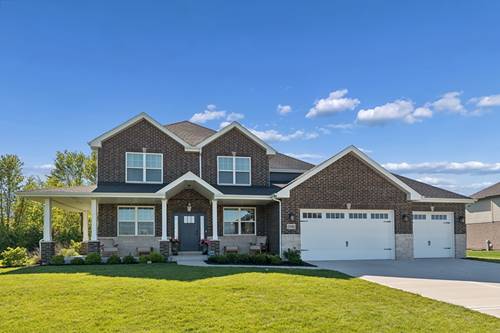
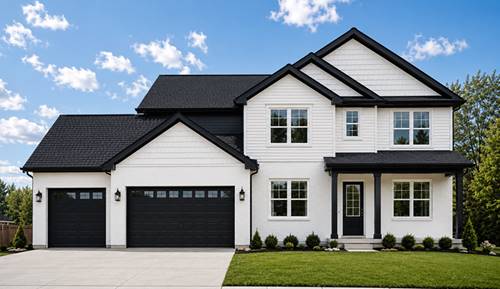
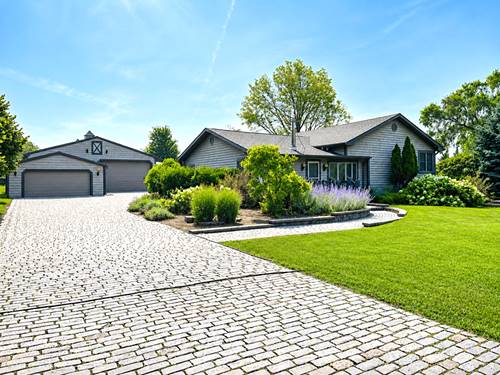
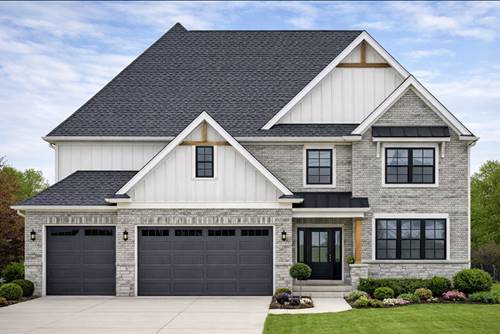
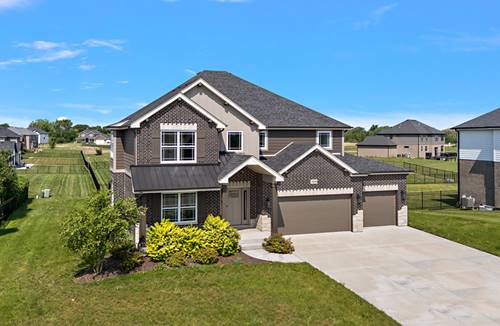
Incredible chance to own a custom-built residence at an exceptional value. Located on a generous 1/3-acre lot in the highly desirable Crystal Brook community of Frankfort, this two-story home combines spacious living, and endless potential. A private front office with double-door entry is perfect for working from home. The kitchen showcases premium finishes and walk-in pantry. Sun-filled family room anchored by a beautiful fireplace. A flexible main-level room can easily serve as a formal dining room or living room, while elegant wainscoting adds timeless appeal. Upstairs, the spacious loft offers endless possibilities as a second family room, home office, or can easily be converted into a fifth bedroom. Four generously sized bedrooms include a luxurious primary suite featuring dual sinks, a separate shower, a large walk-in closet. Convenient second-floor laundry room. The full lookout basement is ready for your finishing touches or provides abundant storage space. Step outside to a private deck overlooking the oversized backyard, offering plenty of room for entertaining or future outdoor enhancements. Situated within the award-winning Lincoln-Way School District and just minutes from downtown Frankfort's boutique shopping, restaurants, parks, and year-round community events, this home delivers luxury, location, and value.
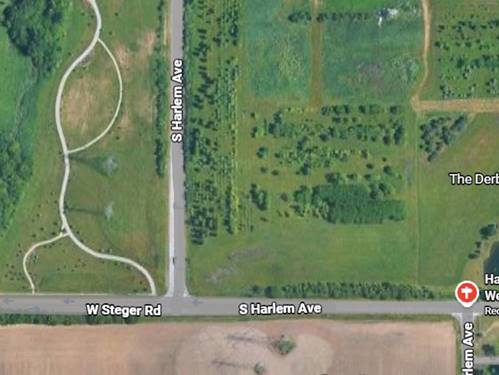
Property Map
Please use the print button to include maps when printing.
All information provided is deemed reliable but is not guaranteed and should be independently verified.
The data relating to real estate for sale on this web site comes in part from the Broker Reciprocity Program
of the Midwest Real Estate Data LLC. Real estate listings held by brokerage firms other than Urban Real Estate are
marked with the Broker Reciprocity logo and detailed information about them includes the name of the listing brokers.
Some IDX listings have been excluded from this website.