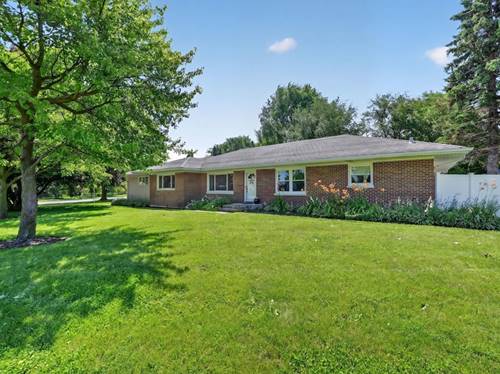
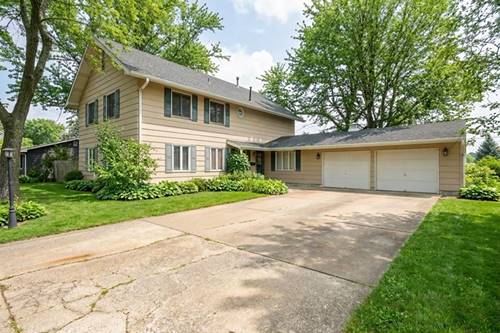
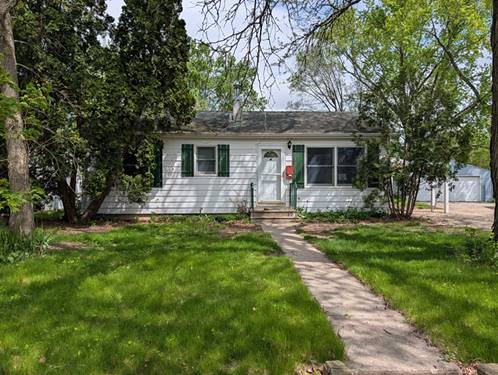
This ranch 3 bedroom 2 bath home offers far more space than you'd expect, featuring a substantial addition that expands the home with a spacious family room, additional bedroom, second full bath, and convenient first-floor laundry. Bring your vision and ideas-this property is in need of updates and improvements but offers incredible potential for the buyer ready to make it their own. Hardwood flooring runs through the living room, dining area, and family room. The inviting family room showcases a beautiful stacked-stone gas fireplace, skylight, ceiling fan, and patio doors leading to the backyard deck. The oversized primary bedroom was once 2 separate bedrooms and features two closets and access from either hallway for added convenience, or the possibility of adding an additional bedroom if needed. The basement is ready for your finishing ideas and extra living space possibilities. Crawl space located beneath the addition. Outside, enjoy a carport, metal storage shed, and a spacious deck ideal for relaxing or entertaining. This home offers space and endless potential in a sought-after neighborhood. Bring your ideas and unlock everything this property has to offer! Sold AS IS. This property may qualify for Seller Financing. Property was built prior to 1978, Lead Based Paint may potentially exist. Some photos have been virtually staged or enhanced to illustrate the property's potential.
Property Map
Please use the print button to include maps when printing.
Property Details
Rooms
Room
Level
Flooring
Size
Living Room
Main
Hardwood
12X15
Dining Room
Main
Hardwood
8X10
Kitchen
Main
Vinyl
10X12
Family Room
Main
Hardwood
13X18
Laundry
Main
Vinyl
6X6
Master Bedroom
Main
Carpet
11X20
Bedroom 2
Main
Carpet
10X10
Bedroom 3
Main
Hardwood
9X10
Bedroom 4
N/A
Utilities
Heating Natural Gas, Forced Air
Cooling Central Air
Water Public
Sewer Public Sewer
Additional Information
Sub/Complex
Tilton Park
Parking
2 Parking Spaces, Concrete, Carport, Off Site, Garage Owned, Driveway, Yes, Owned, Garage, Parking included in price
Schools
District 428
Payment Calculator
Listing History
05-23-2026
Listed at $183,000
05-29-2026
Status changed to Under Contract
06-29-2026
Status changed to Closed
06-26-2026
Sold at $185,000
Last Modified 6/29/26 12:49 PM
Nearby Transportation
I 88 East
3.4 mi
I 88 West
3.4 mi
Broker Reciprocity
Listing provided by RE/MAX Classic
All information provided is deemed reliable but is not guaranteed and should be independently verified.
The data relating to real estate for sale on this web site comes in part from the Broker Reciprocity Program
of the Midwest Real Estate Data LLC. Real estate listings held by brokerage firms other than Urban Real Estate are
marked with the Broker Reciprocity logo and detailed information about them includes the name of the listing brokers.
Some IDX listings have been excluded from this website.