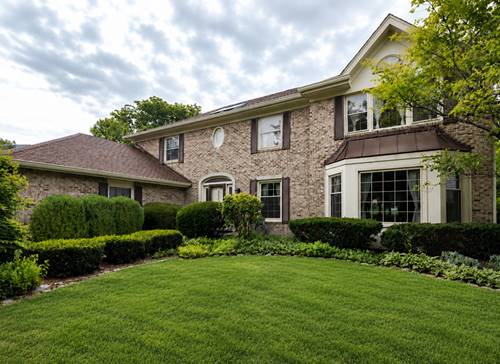
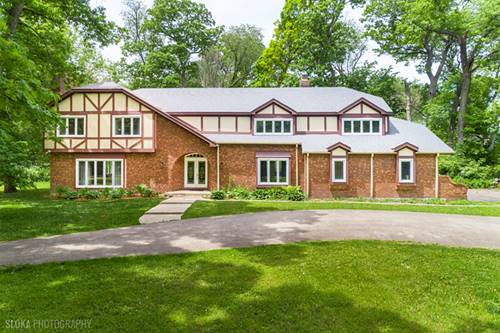
Tucked away on a quiet cul-de-sac in the highly sought-after Glenmoor subdivision in East Algonquin, this move-in ready, beautifully maintained home offers nearly 4,000 square feet of living space surrounded by mature trees, timeless curb appeal, and a setting that feels both private and peaceful. A grand foyer welcomes you into spacious formal living and dining rooms before opening to an updated kitchen featuring Italian quartz countertops, a premium GE Profile appliance package, a Samsung refrigerator, and a bright breakfast area overlooking the backyard. The inviting family room showcases a stunning stone fireplace, custom built-ins, and durable luxury vinyl flooring, creating the perfect space to gather. Just off the main living area, a private first-floor office with built-in bookcases and matching luxury vinyl flooring offers an ideal work-from-home retreat. Upstairs you'll find four generously sized bedrooms, including an expansive primary suite with its own fireplace, sitting area, wet bar, walk-in closet, and skylit bath. The partially finished basement provides additional living space along with abundant storage. Thoughtfully maintained with major updates already completed, including the Timberline HDZ high definition architectural shingles with algae free technology, brand new gutters, skylights, furnace, A/C., water heater, sump pump with battery backup, and more, this home delivers the perfect balance of timeless character, modern updates, and true move-in-ready peace of mind. Just minutes from parks, shopping, dining, and commuter routes, this is a rare opportunity to own one of Glenmoor's largest homes in one of Algonquin's most desirable tree-lined neighborhoods. Schedule your private tour today.Ih