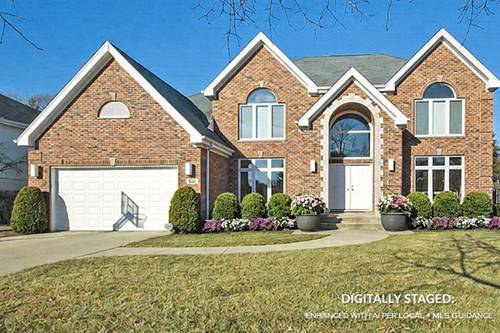
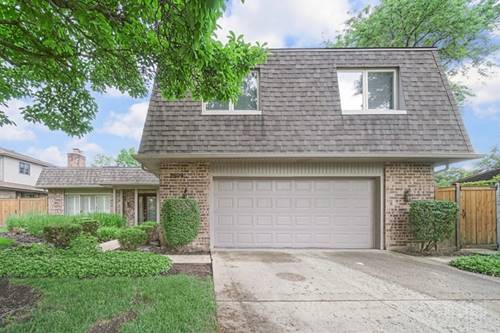
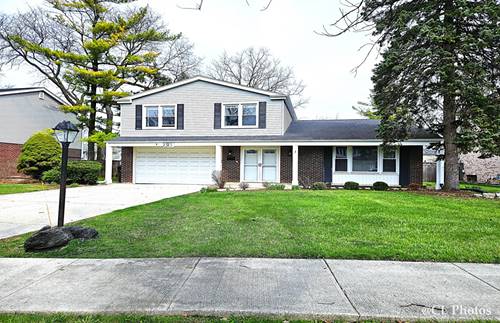
(Multiple Offers Received. Asking for Highest & Best by Sunday 8pm.) Beautifully updated and truly move-in ready, this sparkling 4-bedroom, 2.5-bath home in the sought-after Willows neighborhood blends modern design with thoughtful functionality. A major 2016 renovation introduced a stunning contemporary kitchen (brand new fridge May 2026) with Italian cabinetry, quartz countertops, stainless steel appliances, renovated bathrooms, hardwood floors, updated windows, electrical panel, and recessed lighting, while recent owners have continued extensive improvements since 2023-including new whole-home paint, upgraded fixtures and lighting, enhanced attic and garage insulation, new flooring and tile, updated railings, refreshed bathrooms, new washer and dryer, and durable exterior gutters with micro-mesh guards. The open layout is ideal for entertaining, complemented by a spacious 82x155 lot, practical mudroom entry with shoe closet, and finished basement rec space with abundant storage. Located in award-winning Districts 30 and 225, this meticulously maintained home offers modern updates, energy efficiency, and everyday convenience-truly nothing to do but move in and enjoy.
Property Map
Please use the print button to include maps when printing.
All information provided is deemed reliable but is not guaranteed and should be independently verified.
The data relating to real estate for sale on this web site comes in part from the Broker Reciprocity Program
of the Midwest Real Estate Data LLC. Real estate listings held by brokerage firms other than Urban Real Estate are
marked with the Broker Reciprocity logo and detailed information about them includes the name of the listing brokers.
Some IDX listings have been excluded from this website.