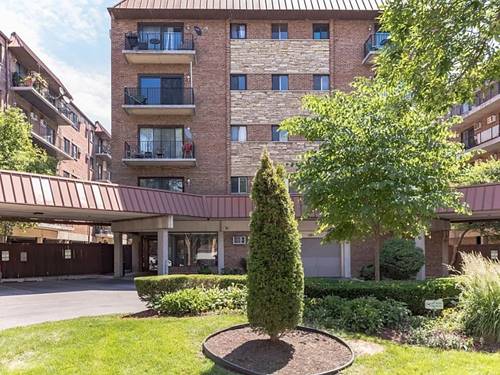
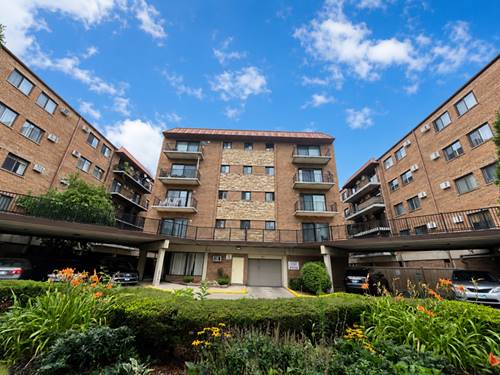
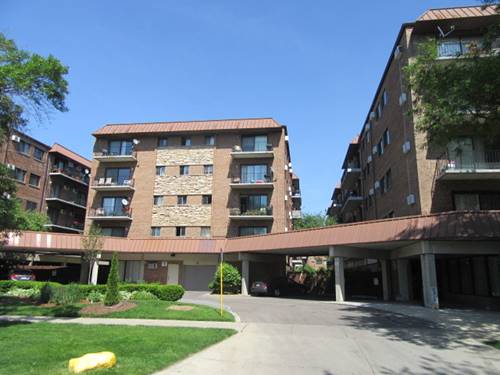
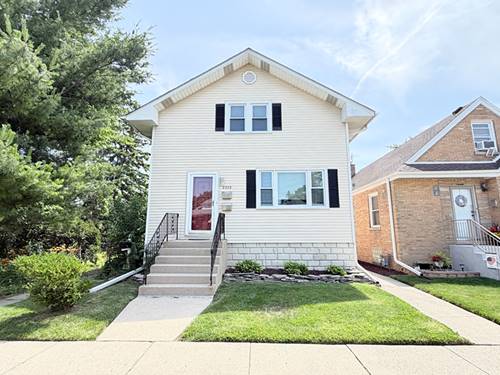
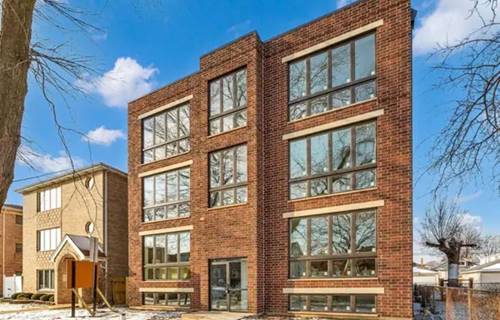
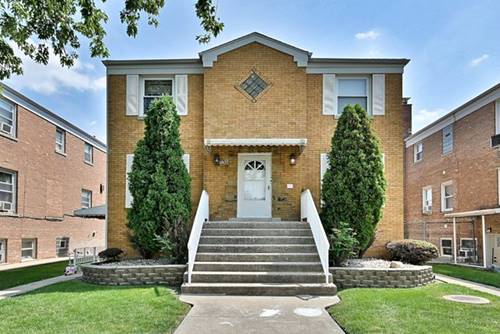
!!!Wonderful GALEWOOD AREA!!! Great opportunity to rent out one of the largest units in the building!!! 3rd floor end unit apartment located in solid brick elevator bldg w/courtyard views/covered balcony/assigned garage parking space/coin laundry on same floor/extra storage locker on same floor/lots of closet space/good sized rooms...front foyer w/coat closet...fully appliance eat in kitchen w/double sink/breakfast bar...separate dining room...open living room w/sliders to balcony & wall unit air-conditioner...master bedroom w/huge walk in closet & wall unit air-conditioner...good sized 2nd bedroom...shared full bathroom w/Jacuzzi tub (access from master bedroom as well hallway)...sunny & spacious...wood laminated floors thru-out...newer blinds...secure building/no gas bill/close to public transportation - CTA buses on HARLEM & GRAND AVENUE & METRA train station on NORDICA/MEDILL AVENUE - Rutherford Sayre Park w/playground - splash pad - tennis courts - football & soccer field - stores & shopping - Brickyard Mall - restaurants!!! Great location & available as of 09/01/2026 so do not wait and submit your lease application today! Owner is Illinois Licensed Real Estate Broker.
Property Map
Please use the print button to include maps when printing.
For more information about 2317 N Neva Apt 308A, Chicago, IL 60707 contact Corcoran Urban Real Estate.
Broker Reciprocity
Listing provided by Anthony J.Trotto Real Estate
All information provided is deemed reliable but is not guaranteed and should be independently verified.
The data relating to real estate for sale on this web site comes in part from the Broker Reciprocity Program
of the Midwest Real Estate Data LLC. Real estate listings held by brokerage firms other than Urban Real Estate are
marked with the Broker Reciprocity logo and detailed information about them includes the name of the listing brokers.
Some IDX listings have been excluded from this website.