Corcoran Urban Real Estate
$0 to $5,000,000
Any Beds
Any Baths
For Sale
18 Properties Within 0.5 miles of: 2317 W Wolfram, Chicago

  • 2317 W Wolfram Unit 411, Chicago, IL 60618
    $400,000
    2 bed | 2 bath
  • 2730 N Western, Chicago, IL 60647
    $2,980,000
  • $555,000
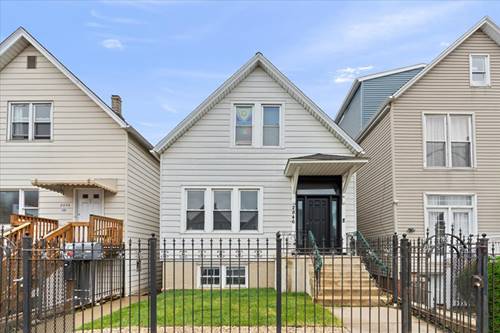
  • 2846 N Elston, Chicago, IL 60618
    $699,999
  • 2235 W Oakdale Unit 33-D, Chicago, IL 60618
    $1,300,000
    4 bed | 3½ bath
    4 more available units at this address
    $1,900,000 Unit 20-B 5 bd / 3 ½ ba
    $1,900,000 5 bd / 3 ½ ba
    $1,400,000 Unit 35-C 4 bd / 3 ½ ba
    $1,260,000 Unit 29-D 4 bd / 3 ½ ba
  • 2235 W Oakdale Unit 35-C, Chicago, IL 60618
    $1,400,000
    4 bed | 3½ bath
    4 more available units at this address
    $1,900,000 Unit 20-B 5 bd / 3 ½ ba
    $1,900,000 5 bd / 3 ½ ba
    $1,300,000 Unit 33-D 4 bd / 3 ½ ba
    $1,260,000 Unit 29-D 4 bd / 3 ½ ba
  • 2235 W Oakdale Unit 20-B, Chicago, IL 60618
    $1,900,000
    5 bed | 3½ bath
    4 more available units at this address
    $1,900,000 5 bd / 3 ½ ba
    $1,400,000 Unit 35-C 4 bd / 3 ½ ba
    $1,300,000 Unit 33-D 4 bd / 3 ½ ba
    $1,260,000 Unit 29-D 4 bd / 3 ½ ba

2317 W Wolfram Unit 411
Chicago, IL 60618

  • 2 Beds
  • 2 Baths
  • Built In 1997
Price

$400,000

Est Payment
$3,313 / month (details)  
Taxes
$7,591  
Assessments
$660  
Beds
2  
Baths
2  
Rooms
4  
Type
Attached  
Sq. Ft.
n/a  
Built
1997  
Neighborhood
Avondale  
MLS
#12696084
Status
Active

Property Description

Perfectly situated near the Chicago River in Bucktown, this move in ready 2-bedroom, 2-bathroom condo offers abundant natural light and fresh updates throughout. Newly refinished hardwood floors and brand new carpet enhance the inviting interior, while expansive windows brighten the spacious living area. The well-appointed kitchen offers ample cabinetry and workspace, flowing seamlessly into the open living and dining area, perfect for both everyday living and entertaining. The spacious primary suite features a private en suite, while the second bedroom is ideal for guests, a home office, or additional living space. Additional highlights include in unit laundry, a generous private storage room on the second floor, and two side by side parking spaces. Ideally located with easy access to parks, dining, shopping, and public transportation, this home combines comfort, style, and everyday convenience.

Property Map

Property Details

Rooms

Room
Level
Flooring
Size
Living Room
Main
14X29
Dining Room
N/A
Kitchen
Main
8X10
Family Room
N/A
Laundry
N/A
Master Bedroom
Main
15X16
Bedroom 2
Main
11X11
Bedroom 3
N/A
Bedroom 4
N/A
Balcony/Porch/Lanai
Main
10X6

Utilities

  • Heating Natural Gas, Forced Air
  • Cooling Central Air
  • Water Public
  • Sewer Public Sewer

Additional Information

Assessment Includes
Water, Parking, Insurance, Exterior Maintenance, Lawn Care, Scavenger, Snow Removal
Pets Allowed
Cats OK, Dogs OK, Number Limit
Parking
2 Garage Spaces, Yes, Garage Owned, Attached, Garage, Parking included in price
Schools
District 299

Payment Calculator

$
$
$
$
$
%
$
years
%
Principal & Interest
$0
Property Tax
$0
Assessments
$0
Home Insurance
$0
Mortgage Insurance
$0

Nearby Transportation

  • Bus 76 0.1 mi
  • Bus X49 0.1 mi
  • Bus 49 0.1 mi
  • Bus 50 0.4 mi
  • Bus 77 0.5 mi
  • Bus 74 0.5 mi
  • Bus 73 0.5 mi
  • Bus 94 0.6 mi
  • Bus 56 0.9 mi
  • Bus 9 0.9 mi
  • Bus X9 0.9 mi
  • Bus 152 1.0 mi
  • Blue Line 0.9 mi
  • Brown Line 1.1 mi
  • I 90 West 0.5 mi
  • I 94 West 0.5 mi
  • I 90 East 0.5 mi
  • I 94 East 0.5 mi
  • I 290 West 3.9 mi
  • I 290 East 4.0 mi
grid
Register to see 2 more properties