Corcoran Urban Real Estate
$0 to $5,000,000
Any Beds
Any Baths
For Sale
6 Properties Within 0.5 miles of: 2318 River Woods, Naperville

2318 River Woods
Naperville, IL 60565

  • 5 Beds
  • 3 Baths
  • 3,946 Sq. Ft.
  • Built In 1990
Price

$899,900

Est Payment
$6,146 / month (details)  
Taxes
$18,295  
Beds
5  
Baths
3  
Rooms
12  
Type
Detached  
Sq. Ft.
3,946  
Lot Size
144x51x138x60x55  
Built
1990  
Neighborhood
Naperville  
MLS
#12735434
Status
Active (4 days)

Property Description

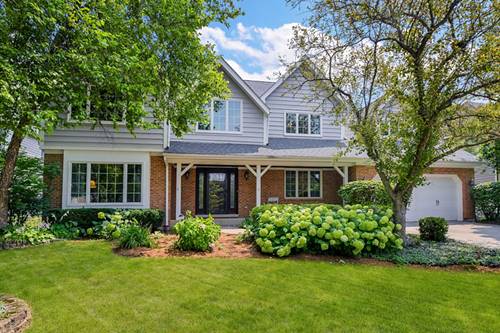
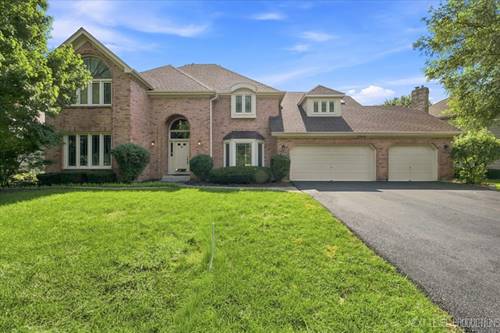
This beautifully maintained home, offers nearly 4,000 square feet of elegant living space with 5 bedrooms, and 3 full bathrooms, bay windows and zoned HVAC system. Step into the impressive two-story foyer featuring hardwood flooring that continues into the gourmet kitchen, complete with a center island, abundant cabinetry, and ample workspace. The dramatic family room boasts a vaulted ceiling, skylights, and a wet bar-perfect for entertaining or relaxing with family. The fifth bedroom is on the first floor offers generous space with full bathroom and is well-suited for use as a home office. Upstairs, the spacious primary suite features a vaulted ceiling, a private sitting area, a large walk-in closet, and a luxurious en-suite bath with jacuzzi tub, separate shower, and dual vanities. The finished basement provides additional living and recreational space, ideal for a media room, home gym, or play area. Recent updates include fresh interior paint (2026), a brand-new double oven, a brand-new first-floor bathroom vanity, and driveway resurfacing (2026). One AC unit was replaced in 2024. The roof is approximately 5 years old, and all windows are approximately 6 years old. The tile flooring excluding the laundry room, is approximately 9 years old (please see the attached upgrade list). Professionally cleaned carpets and a thorough whole-house cleaning make this home truly move-in ready. Ideally located near DuPage River Park, Whalon Lake & Dog Park, and the DuPage River Trail, with River Woods Elementary School just steps away. Welcome home!

Property Map

Property Details

Rooms

Room
Level
Flooring
Size
Living Room
Main
Carpet
21X13
Dining Room
Main
Hardwood
14X14
Kitchen
Main
Hardwood
26X16
Family Room
Main
Carpet
20X16
Laundry
Main
Ceramic Tile
14X6
Master Bedroom
Second
Carpet
18X14
Bedroom 2
Second
Carpet
16X15
Bedroom 3
Second
Carpet
16X15
Bedroom 4
Second
Carpet
14X12
Bedroom 5
Main
Carpet
12X12
Office
Main
Carpet
15X13
Sitting Room
Second
Carpet
12X11
Recreation Rm
Basement
Tile
20X18

Utilities

  • Heating Natural Gas, Forced Air
  • Cooling Central Air, Zoned
  • Water Lake Michigan
  • Sewer Public Sewer

Additional Information

Interior Features
Vaulted Ceiling(s), Hot Tub, 1st Floor Bedroom, Walk-In Closet(s), Granite Counters
Appliances
Range, Dishwasher, Refrigerator, Disposal
Parking
3 Garage Spaces, Asphalt, Garage Door Opener, Yes, Garage Owned, Attached, Garage, Parking included in price
Schools
Naperville Central High School (203), Madison Junior High School (203), River Woods Elementary School (203)

Payment Calculator

$
$
$
$
$
%
$
years
%
Principal & Interest
$0
Property Tax
$0
Assessments
$0
Home Insurance
$0
Mortgage Insurance
$0

Nearby Transportation

  • I 55 South 4.0 mi
  • I 55 North 4.0 mi
  • Hwy 355 South 4.8 mi
  • Hwy 355 North 4.9 mi
grid
Register to see 0 more properties