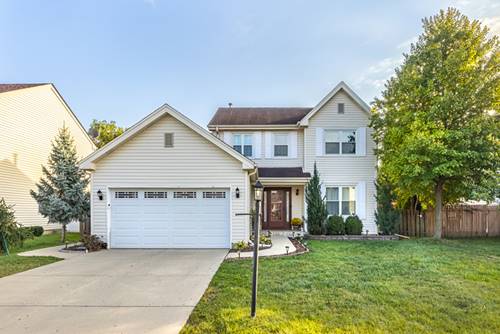
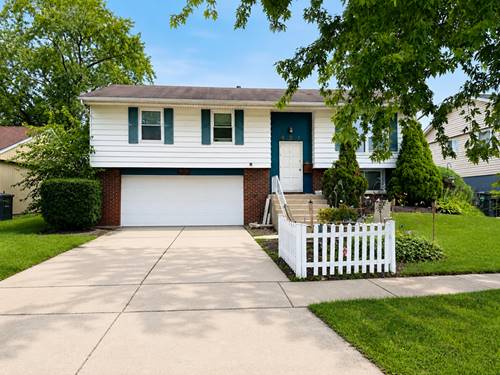
Welcome to this spacious, well-maintained home offering an open layout, quality updates, and an ideal location. A dramatic two-story foyer with a grand staircase creates an impressive first impression, while hardwood floors flow throughout the entire home. The main level is designed for both everyday living and entertaining. It features a formal living room, formal dining room, and an open-concept kitchen with granite countertops, stainless steel appliances, and a breakfast area overlooking the family room. Sliding glass doors lead to a beautiful concrete patio and a fully fenced backyard, providing a private outdoor space for relaxing or hosting guests. The first floor also includes an updated powder room and a convenient laundry/mud room. Upstairs, you'll find three generously sized bedrooms & an updated hall bathroom. The spacious primary suite offers a dedicated office nook, a walk-in closet, and a private bath with a double vanity, soaking tub, and separate shower. Additional highlights include an unfinished full basement offering endless possibilities for storage or future living space. windows (2025), tear off roof was done approximately 9-10 years ago. The extra-long, extra-wide driveway provides ample parking. Situated in a quiet neighborhood with easy access to I-90, shopping, dining, and entertainment, this large home combines space, functionality, and an excellent location. *house is in great condition but sold AS-IS*
Property Map
Please use the print button to include maps when printing.
For more information about 232 Pepperidge, Streamwood, IL 60107 contact Corcoran Urban Real Estate.
Broker Reciprocity
Listing provided by HomeSmart Connect LLC
All information provided is deemed reliable but is not guaranteed and should be independently verified.
The data relating to real estate for sale on this web site comes in part from the Broker Reciprocity Program
of the Midwest Real Estate Data LLC. Real estate listings held by brokerage firms other than Urban Real Estate are
marked with the Broker Reciprocity logo and detailed information about them includes the name of the listing brokers.
Some IDX listings have been excluded from this website.