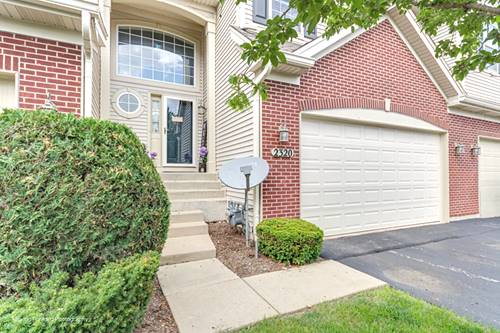
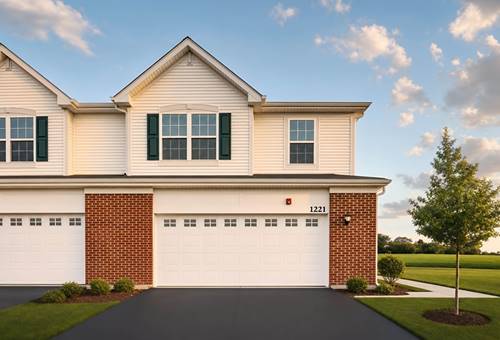
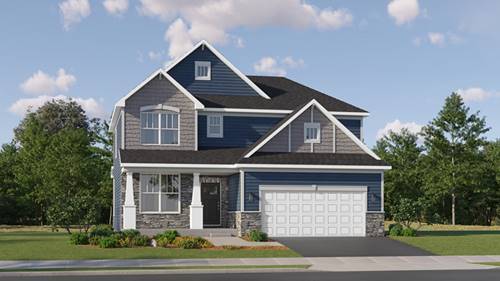
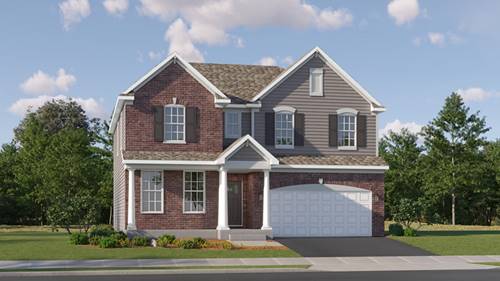
Wow! Big and Beautiful 3 Bedroom, 2.5 Bath, 2 story Townhome in the desirable Willoughby South subdivision! Great open floor plan with over 2000 square feet! Step in to the large living room/dining combo. The dramatic vaulted ceilings feature 3 rows of windows spanning the 2 storys with a remote control opener! A beautiful brick fireplace is the centerpiece between the dining room and open family room! The large kitchen with breakfast bar and plenty of cabinet space is open to the sunny living room, dining room & family room. Convenient main floor laundryroom and half bath. Upstairs an oversized loft has a handy built in desk with cabinets and ample space for a second floor family room! The huge Master suite offers vaulted ceilings and a full bath with separate shower & walk-in closet. You'll find two more generous bedrooms and full bath on the 2nd floor. The basement is very large, partially finished and ready for your finishing touches. For storage or an additional living space! There's a two car attached garage with a new garage door-2023. There's a charming semi-private patio perfect for grilling out or relaxing. Upgrades include: new carpet on the main floor-2023, new back door-2021, new blinds 2020, new light fixtures/faucets-2023, new screen door-2019, new window screens-2024! Convenient location close to Randall Road shopping, dining and activities, transportation and schools! .Don't miss this gem!
Property Map
Please use the print button to include maps when printing.
For more information about 2320 Stonegate, Algonquin, IL 60102 contact Corcoran Urban Real Estate.
Broker Reciprocity
Listing provided by Baird & Warner
All information provided is deemed reliable but is not guaranteed and should be independently verified.
The data relating to real estate for sale on this web site comes in part from the Broker Reciprocity Program
of the Midwest Real Estate Data LLC. Real estate listings held by brokerage firms other than Urban Real Estate are
marked with the Broker Reciprocity logo and detailed information about them includes the name of the listing brokers.
Some IDX listings have been excluded from this website.