Corcoran Urban Real Estate
$0 to $5,000,000
Any Beds
Any Baths
For Sale
12 Properties Within 0.5 miles of: 2323 W Pershing, Chicago
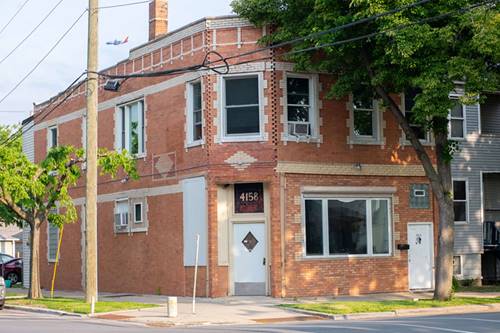
  • 4158 S Campbell, Chicago, IL 60632
    $299,900
  • 3595 S Archer Unit 2E, Chicago, IL 60609
    $248,000
    1 bed | 1 bath
    2 more available units at this address
    $335,000 Unit 2I 3 bd / 2 ba
    $278,000 Unit 2C 2 bd / 1 ba
  • 3595 S Archer Unit 2C, Chicago, IL 60609
    $278,000
    2 bed | 1 bath
    2 more available units at this address
    $335,000 Unit 2I 3 bd / 2 ba
    $248,000 Unit 2E 1 bd / 1 ba
  • 3595 S Archer Unit 2I, Chicago, IL 60609
    $335,000
    3 bed | 2 bath
    2 more available units at this address
    $278,000 Unit 2C 2 bd / 1 ba
    $248,000 Unit 2E 1 bd / 1 ba
  • 3713 S Damen, Chicago, IL 60609
    $180,000
  • Pages:
  • 1
  • 2

2323 W Pershing Unit 609
Chicago, IL 60609

  • 2 Beds
  • 2 Baths
  • 1,190 Sq. Ft.
  • Built In 1942
Price

$266,000

Est Payment
$2,571 / month (details)  
Taxes
$5,290  
Assessments
$761  
Beds
2  
Baths
2  
Rooms
4  
Type
Attached  
Sq. Ft.
1,190  
Built
1942  
Neighborhood
New City  
MLS
#12736659
Status
Active

Property Description

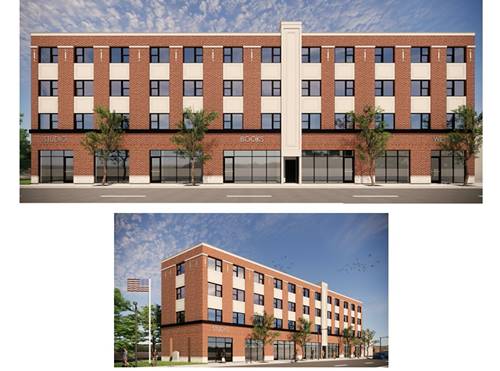
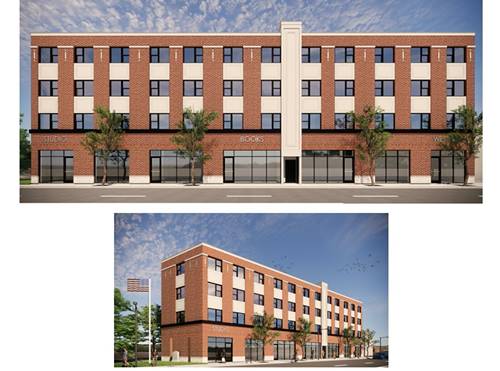
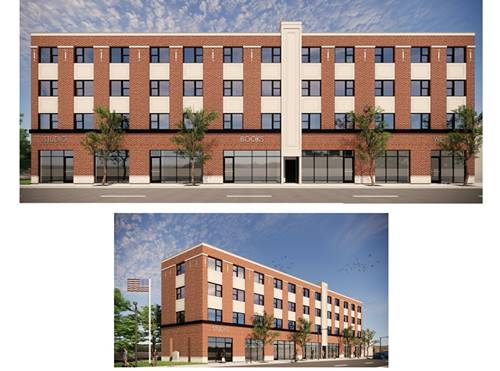
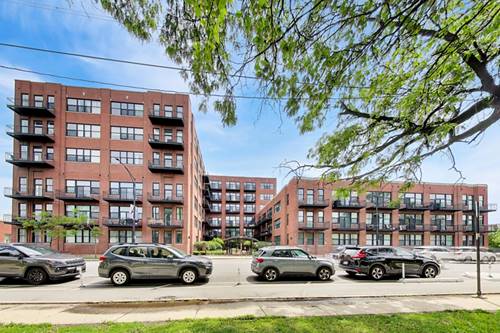
Welcome home to this well kept, sun-drenched 2-bedroom, 2-bathroom condo in the highly sought-after McKinley Park Lofts building! Price includes 2 Parking Spaces! Kitchen is fully equipped with stainless steel appliances, premium granite countertops, and plenty of prep space. This top floor unit features a desirable split-bedroom floor plan that maximizes privacy. Enjoy the convenience and security of a professionally managed elevator building! Premium amenities include: Fully equipped fitness room, party room for entertaining, and an on-site property manager. Located directly across the street from the expansive McKinley Park, featuring a public swimming pool, ice-skating rink, and beautiful green spaces. Unmatched accessibility with the CTA Orange Line station and I-55 just minutes away, making your downtown commute a breeze. Don't miss out on this bright, modern loft in a fantastic community. Schedule your showing today!

Property Map

Property Details

Rooms

Room
Level
Flooring
Size
Living Room
Main
26X17
Dining Room
N/A
Kitchen
Main
12X8
Family Room
N/A
Laundry
N/A
Master Bedroom
Main
12X11
Bedroom 2
Main
11X10
Bedroom 3
N/A
Bedroom 4
N/A

Utilities

  • Heating Natural Gas, Forced Air
  • Cooling Central Air
  • Water Lake Michigan, Public
  • Sewer Public Sewer

Additional Information

Assessment Includes
Water, Insurance, Exercise Facilities, Exterior Maintenance, Lawn Care, Scavenger, Snow Removal
Common Amenities
Bike Room/Bike Trails, Elevator in Residence, Exercise Room, Storage, On Site Manager/Engineer, Party Room, Elevator(s)
Pets Allowed
Cats OK, Dogs OK, Number Limit
Parking
2 Parking Spaces, Assigned, Yes, Owned, Parking included in price
Schools
District 299

Payment Calculator

$
$
$
$
$
%
$
years
%
Principal & Interest
$0
Property Tax
$0
Assessments
$0
Home Insurance
$0
Mortgage Insurance
$0

Nearby Transportation

  • Bus 39 0.1 mi
  • Bus 49 0.1 mi
  • Bus X49 0.2 mi
  • Bus 62 0.3 mi
  • Bus 35 0.5 mi
  • Bus 50 0.5 mi
  • Bus 94 0.6 mi
  • Bus 9 0.9 mi
  • Bus X9 0.9 mi
  • Bus 47 1.0 mi
  • Bus 48 1.0 mi
  • Bus 52 1.1 mi
  • Orange Line 0.5 mi
  • I 55 North 0.9 mi
  • I 55 South 0.9 mi
  • I 90 East 2.7 mi
  • I 94 East 2.7 mi
  • I 90 West 2.8 mi
  • I 94 West 2.8 mi
  • I 290 East 3.6 mi
  • I 290 West 3.7 mi
grid
Register to see 0 more properties