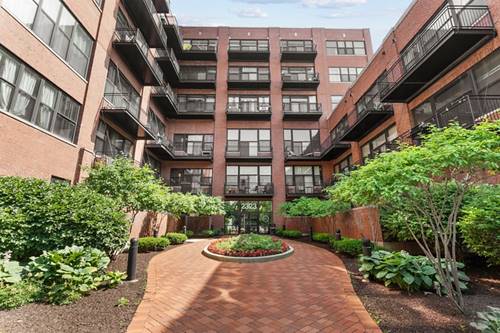
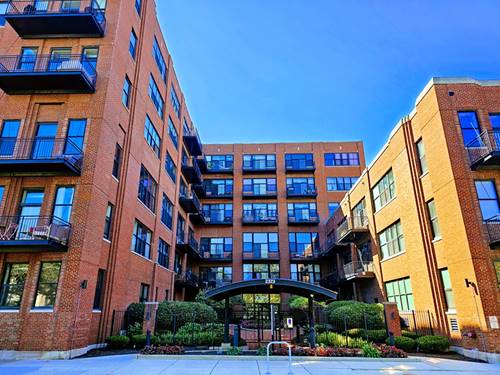
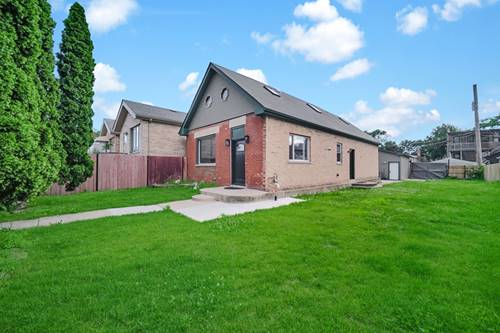
Beautiful and meticulously maintained 3 bedroom, 2 bath loft-style condo located right across from McKinley Park with deeded parking space. The 10' x 13' spacious den can be used as a 3rd bedroom. Features includes a bright open layout with high ceilings, large windows, hardwood floors, stainless steel appliances, granite counter tops, premium kitchen cabinets, in-unit washer/dryer and walk-in closet. There's plenty of storage throughout the unit including 2 walk in closets. You will admire all the upgrades that have been added including glass tile backsplash and custom "ShelfGenie" glide out shelving in the cabinets and pantry. Unit has private balcony facing the private lot! One deeded parking space is included in the gated private lot. Amenities include fitness center, bike room, party room, on site management, dog run. Just step to orange line, CTA, I-55 to Downtown. Conveniently close to shopping, restaurants and Starbucks. Right across the street is the popular McKinley Park with nature walking trails, soccer/football/baseball fields, new tennis and pickleball courts, swimming pool, ice/rollerblading rink, dog park and so much more.
Property Map
Please use the print button to include maps when printing.
For more information about 2323 W Pershing Unit 616, Chicago, IL 60609 contact Corcoran Urban Real Estate.
Broker Reciprocity
Listing provided by Kale Realty
All information provided is deemed reliable but is not guaranteed and should be independently verified.
The data relating to real estate for sale on this web site comes in part from the Broker Reciprocity Program
of the Midwest Real Estate Data LLC. Real estate listings held by brokerage firms other than Urban Real Estate are
marked with the Broker Reciprocity logo and detailed information about them includes the name of the listing brokers.
Some IDX listings have been excluded from this website.