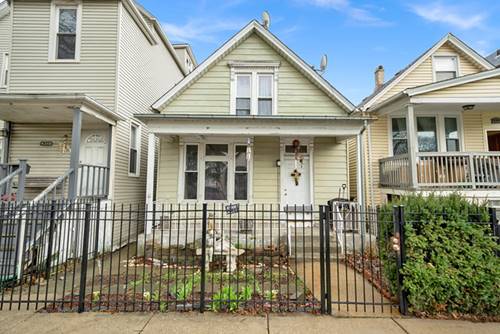
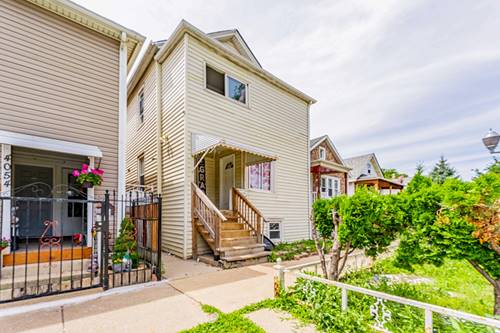
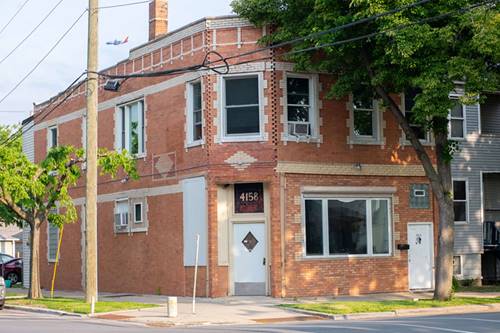
Welcome to this spacious and distinctive home located in Chicago's New City community, near McKinley Park and Brighton Park. Offering 7 bedrooms and 2 full bathrooms, this property provides generous living space and a flexible floor plan across two levels. The main level features 3 bedrooms, a spacious living room with high ceilings, a formal dining room, a bathroom, and a kitchen with a breakfast nook. The second level offers 4 additional bedrooms, an open-concept living area with cathedral ceilings and decorative beams, plus a second kitchen and full bathroom-providing excellent flexibility for extended living arrangements. Each level is equipped with its own furnace and separate central air-conditioning system, along with appliances. Outside, enjoy a large rear deck with a private setting, ideal for outdoor dining, entertaining, and summer gatherings. An oversized 2-car garage provides additional parking and storage. Conveniently located near the CTA Orange Line, major expressways, restaurants, shopping, and other neighborhood amenities. A unique opportunity offering exceptional space, versatility, and convenience!
Property Map
Please use the print button to include maps when printing.
For more information about 2325 W 41st, Chicago, IL 60609 contact Corcoran Urban Real Estate.
Broker Reciprocity
Listing provided by Urbanitas Inc.
All information provided is deemed reliable but is not guaranteed and should be independently verified.
The data relating to real estate for sale on this web site comes in part from the Broker Reciprocity Program
of the Midwest Real Estate Data LLC. Real estate listings held by brokerage firms other than Urban Real Estate are
marked with the Broker Reciprocity logo and detailed information about them includes the name of the listing brokers.
Some IDX listings have been excluded from this website.