Corcoran Urban Real Estate
$0 to $5,000,000
Any Beds
Any Baths
For Sale
3 Properties Within 0.5 miles of: 23278 W Lake Shore, Antioch

23278 W Lake Shore
Antioch, IL 60002

  • 3 Beds
  • 2 Baths
  • 3,020 Sq. Ft.
  • Built In 2000
Price

$529,000

Est Payment
$3,042 / month (details)  
Taxes
$3,793  
Assessments
$9  
Beds
3  
Baths
2  
Rooms
10  
Type
Detached  
Sq. Ft.
3,020  
Lot Size
50x201x62x202  
Built
2000  
Neighborhood
Antioch  
MLS
#12725845
Status
Active

Property Description

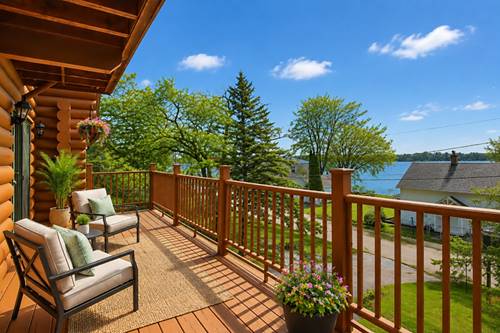
Rare opportunity to own a true log cabin retreat with views of West Loon Lake and access to the lake lifestyle you've been waiting for! Located in the Loon Lake Association, owners enjoy access to the association beach, kayak stand, and boat launch, with pier space when it becomes available. Whether you're looking for boating, fishing, relaxing by the water, or enjoying peaceful lake views, this property offers the perfect getaway. This unique 3-story log cabin blends rustic charm with modern updates and features 3 bedrooms plus an office, den, craft room, or additional flex space. The warm and inviting interior showcases vaulted ceilings, a spacious loft, and a family room with a wood-burning fireplace creating the perfect gathering space. Enjoy the outdoors from multiple private decks overlooking the lake or take advantage of the additional yard space located across the street that is ideal for entertaining, recreation, or extra room. The home also offers a 2-car garage, 2 driveways, central air, new beautiful stone countertops, and brand-new appliances. Major updates include roof (2018), furnace (2020), water heater (2021), air conditioner (2011), and water softener (2010), providing peace of mind for years to come. A rare chance to own a one-of-a-kind log cabin with lake views, association amenities, and the charm of true lake living. Come experience all that West Loon Lake has to offer!

Property Map

Property Details

Rooms

Room
Level
Flooring
Size
Living Room
Main
Hardwood
20X16
Dining Room
Main
Hardwood
13X9
Kitchen
Main
Ceramic Tile
15X9
Family Room
Main
Hardwood
18X14
Laundry
Main
Ceramic Tile
7X9
Master Bedroom
Second
Hardwood
18X16
Bedroom 2
Main
Hardwood
12X12
Bedroom 3
Lower
Hardwood
17X12
Bedroom 4
N/A
Loft
Second
Hardwood
24X20
Office
Main
Hardwood
8X12
Recreation Room
Lower
16X25
Utility Room-Lower Level
Lower
5X25

Utilities

  • Heating Natural Gas, Forced Air
  • Cooling Central Air
  • Water Well
  • Sewer Septic Tank

Additional Information

Interior Features
Vaulted Ceiling(s)
Appliances
Range, Microwave, Dishwasher, Refrigerator, Washer, Dryer
Parking
2 Garage Spaces, Asphalt, Garage Door Opener, Yes, Attached, Garage
Schools
District 117, District 34

Payment Calculator

$
$
$
$
$
%
$
years
%
Principal & Interest
$0
Property Tax
$0
Assessments
$0
Home Insurance
$0
Mortgage Insurance
$0
grid
Register to see 0 more properties