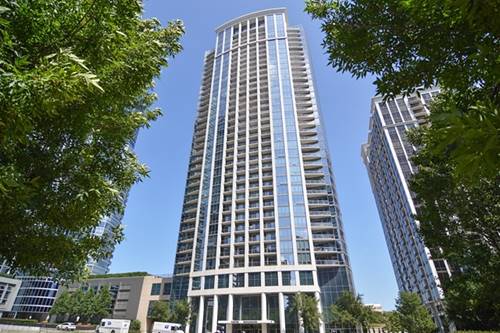
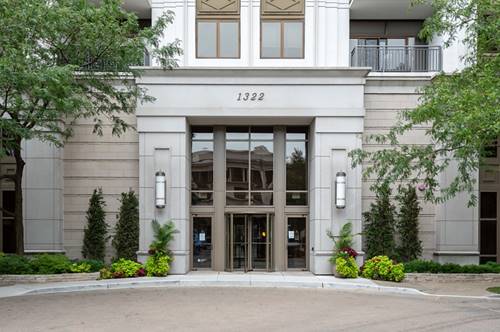
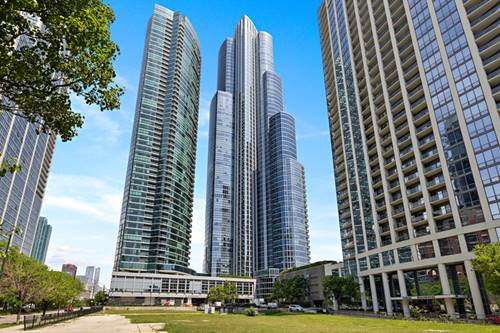
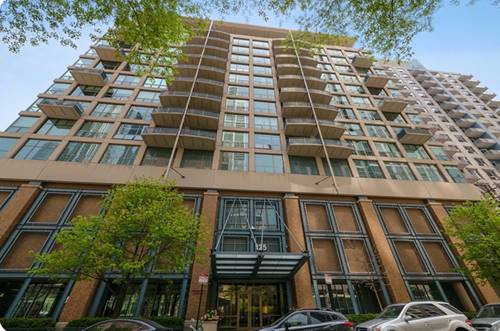
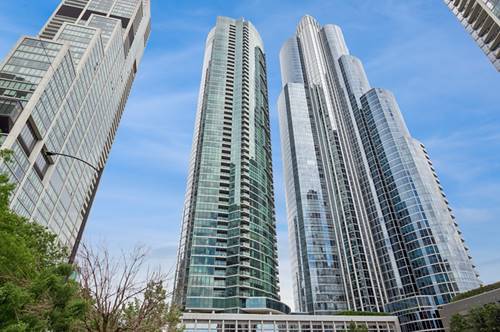
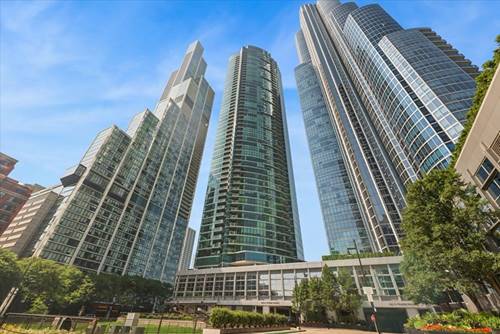
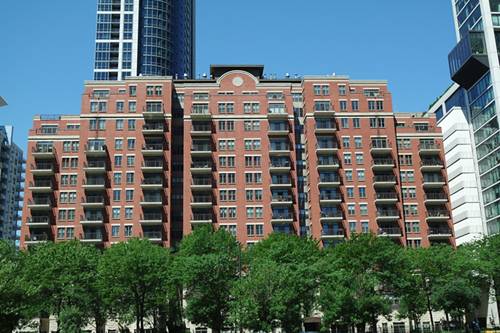
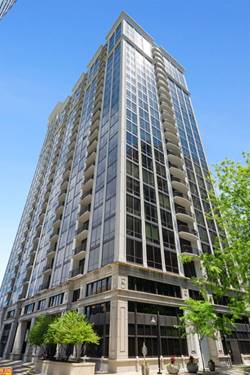
Enjoy sweeping views of Grant Park, Lake Michigan, and the Chicago skyline from this bright and spacious 2-bedroom + den, 2-bath residence at Museum Pointe. Floor-to-ceiling windows fill the home with natural light, while the private north-facing balcony offers the perfect spot to take in the city, park, and lake views. The thoughtfully designed floor plan features hardwood floors throughout, generous living and dining space, and an open kitchen that flows seamlessly into the main living area. The separate den provides the perfect space for a home office, reading room, or flex space to fit your lifestyle. Residents enjoy access to an impressive collection of amenities, including a fitness center, outdoor pool, club room, party rooms, convenience store, and cleaners. Located in the heart of the South Loop's sought-after Museum Park neighborhood, you're just moments from Grant Park, the lakefront, Museum Campus, Soldier Field, restaurants, shopping, public transportation, and everything downtown Chicago has to offer. Parking included. Tenant responsible for electric and internet. Available immediately.
Property Map
Please use the print button to include maps when printing.
Property Details
Rooms
Room
Level
Flooring
Size
Living Room
Main
Wood Laminate
20X15
Dining Room
Main
Wood Laminate
COMBO
Kitchen
Main
Wood Laminate
12X10
Family Room
N/A
Laundry
N/A
Master Bedroom
Main
Wood Laminate
16X11
Bedroom 2
Main
Wood Laminate
10X10
Bedroom 3
N/A
Bedroom 4
N/A
Office
Main
Wood Laminate
08X08
Utilities
Heating Natural Gas
Cooling Central Air
Water Lake Michigan
Sewer Public Sewer
Additional Information
Common Amenities
Door Person, Elevator in Residence, On Site Manager/Engineer, Party Room, Pool, Receiving Room
1 Garage Spaces, Garage Door Opener, Heated Garage, Yes, Attached, Garage, Parking included in price
Schools
District 299
Listing History
06-04-2026
Listed at $3,850
06-15-2026
Status changed to Closed
06-09-2026
Rented at $3,850
Last Modified 6/15/26 11:50 AM
Nearby Transportation
Bus 12
0.1 mi
Bus 4
0.2 mi
Bus 1
0.2 mi
Bus 3
0.2 mi
Bus 146
0.2 mi
Bus 130
0.2 mi
Bus 18
0.2 mi
Bus 26
0.3 mi
Bus 28
0.3 mi
Bus 6
0.3 mi
Bus J14
0.3 mi
Bus 2
0.3 mi
Bus 10
0.3 mi
Bus 192
0.3 mi
Bus 62
0.3 mi
Metra Electric
0.2 mi
Rock Island
0.9 mi
Green Line
0.3 mi
Orange Line
0.3 mi
Red Line
0.4 mi
Pink Line
0.9 mi
Brown Line
0.9 mi
Purple Line
0.9 mi
Blue Line
0.9 mi
ZipCar
0.1 mi
I 90 West
1.0 mi
I 94 West
1.0 mi
I 55 North
1.0 mi
I 55 South
1.0 mi
I 90 East
1.0 mi
I 94 East
1.0 mi
I 290 East
1.3 mi
I 290 West
2.0 mi
Broker Reciprocity
Listing provided by @properties Christie's International Real Estate
All information provided is deemed reliable but is not guaranteed and should be independently verified.
The data relating to real estate for sale on this web site comes in part from the Broker Reciprocity Program
of the Midwest Real Estate Data LLC. Real estate listings held by brokerage firms other than Urban Real Estate are
marked with the Broker Reciprocity logo and detailed information about them includes the name of the listing brokers.
Some IDX listings have been excluded from this website.