Corcoran Urban Real Estate
$0 to $10,000
Any Beds
Any Baths
For Rent
140 Properties Rentals Within 0.5 miles of: 233 E Erie, Chicago
  • 403 N Wabash Unit 10B, Chicago, IL 60611
    $10,500
    3 bed | 3½ bath
    1 more available unit at this address
    $10,500 Unit 7A 3 bd / 3 ½ ba
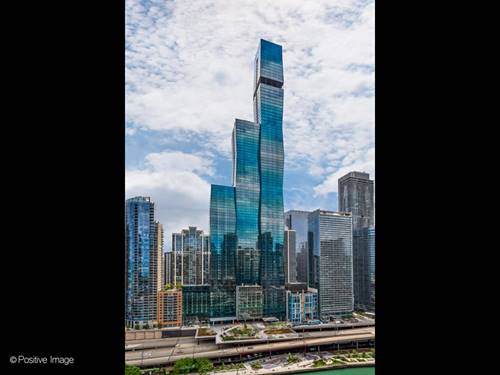
  • 401 N Wabash Unit 86A, Chicago, IL 60611
    $30,000
    4 bed | 5½ bath
    8 more available units at this address
    $10,000 Unit 81F 2 bd / 2 ½ ba
    $6,000 Unit 76G 1 bd / 1 ½ ba
    $5,000 Unit 31G 1 bd / 1 ½ ba
    $5,000 Unit 37D 1 bd / 1 ½ ba
    $4,500 Unit 41C 1 bd / 1 ½ ba
    $4,200 Unit 56B 1 bd / 1 ½ ba
    $3,950 Unit 41D 1 bd / 1 ½ ba
    $3,150 Unit 37F 0 bd / 1 ba
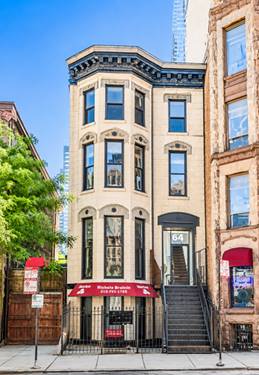
  • 642 N Dearborn Unit 4, Chicago, IL 60654
    $4,000
    2 bed | 1 bath
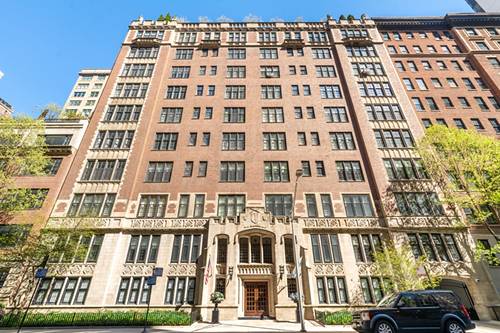
  • 220 E Walton Unit 4E, Chicago, IL 60611
    $13,500
    3 bed | 3½ bath
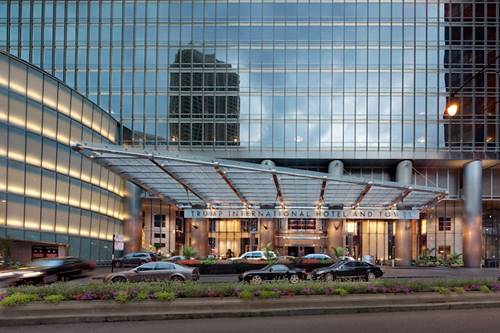
  • 363 E Wacker Unit 2103, Chicago, IL 60601
    $15,000
    2 bed | 2½ bath
    1 more available unit at this address
    $32,000 Unit 7301 4 bd / 4 ½ ba
  • 363 E Wacker Unit 7301, Chicago, IL 60601
    $32,000
    4 bed | 4½ bath
    1 more available unit at this address
    $15,000 Unit 2103 2 bd / 2 ½ ba
  • 100 E Walton Unit 27H, Chicago, IL 60611
    $3,250
    1 bed | 1 bath

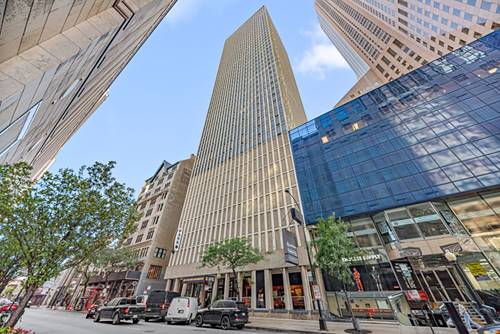
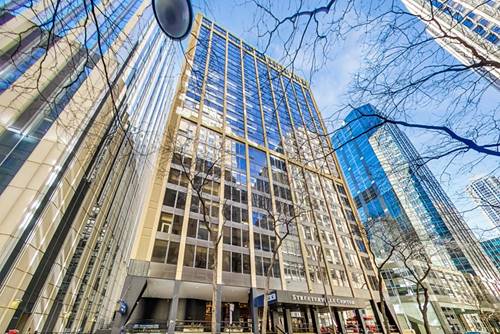
233 E Erie Apt 1108
Chicago, IL 60611

  • 1 Beds
  • 1 Baths
  • 650 Sq. Ft.
  • Built In 1968
Rental Price

$1,950

Beds
1  
Baths
1  
Rooms
4  
Type
Attached  
Sq. Ft.
650  
Lot Size
CONDO  
Built
1968  
Neighborhood
Streeterville  
Building
Streeterville Center  
MLS
#12752011
Status
Active

Property Description

Stylishly renovated 1-bedroom in the heart of Streeterville! Featuring a brand-new kitchen and bath, custom closets, and wide-plank faux wood flooring throughout. Modern, bright, and move-in ready! Enjoy a rooftop pool, fitness center, and party room. Prime location directly across from Northwestern Hospital and steps to Michigan Avenue, Lake Michigan, Navy Pier, dining, shopping, and more. Streeterville living at its best!

Property Map

Property Details

Rooms

Room
Level
Flooring
Size
Living Room
Main
Wood Laminate
18X13
Dining Room
Main
COMBO
Kitchen
Main
Wood Laminate
8X6
Family Room
N/A
Laundry
N/A
Master Bedroom
Main
Wood Laminate
11X9
Bedroom 2
N/A
Bedroom 3
N/A
Bedroom 4
N/A

Utilities

  • Heating Natural Gas, Forced Air
  • Cooling Central Air
  • Water Lake Michigan
  • Sewer Public Sewer

Additional Information

Common Amenities
Door Person, Elevator in Residence, Exercise Room, Party Room, Sundeck, Pool
Interior Features
Elevator
Pets Allowed
Additional Pet Rent, Cats OK, Neutered and/or Declawed Only, Number Limit
Parking
Yes, Attached, Garage, Parking not included in price
Schools
District 299, Ogden Elementary (299)

Nearby Transportation

  • Bus 157 0.1 mi
  • Bus 2 0.1 mi
  • Bus 66 0.1 mi
  • Bus 121 0.1 mi
  • Bus 120 0.1 mi
  • Bus 3 0.1 mi
  • Bus 26 0.1 mi
  • Bus 125 0.1 mi
  • Bus 143 0.1 mi
  • Bus 151 0.1 mi
  • Bus 146 0.1 mi
  • Bus 147 0.1 mi
  • Bus 148 0.1 mi
  • Bus 10 0.1 mi
  • Bus 29 0.2 mi
  • Metra Electric 0.7 mi
  • Red Line 0.4 mi
  • Green Line 0.7 mi
  • Pink Line 0.7 mi
  • Orange Line 0.7 mi
  • Brown Line 0.7 mi
  • Purple Line 0.7 mi
  • Blue Line 0.7 mi
  • ZipCar 0.1 mi
  • Maven 0.2 mi
  • I 90 East 0.8 mi
  • I 94 East 0.8 mi
  • I 90 West 0.8 mi
  • I 94 West 0.8 mi
  • I 290 East 1.7 mi
  • I 290 West 2.2 mi
  • I 55 North 2.9 mi
  • I 55 South 2.9 mi
grid
Register to see 1 more properties