Corcoran Urban Real Estate
$0 to $5,000,000
Any Beds
Any Baths
For Sale
391 Properties Within 0.5 miles of: 233 E Erie, Chicago
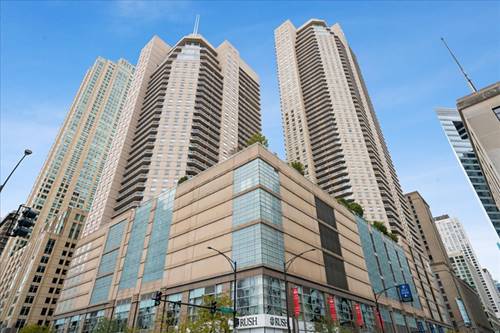
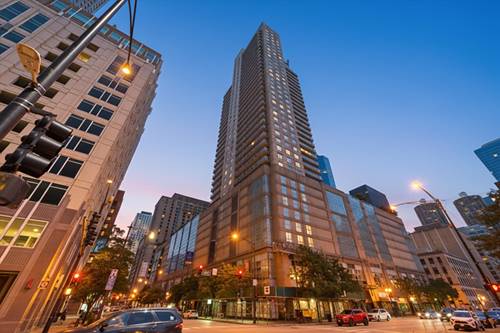
  • 440 N Wabash Unit 3703, Chicago, IL 60611
    $275,000
    1 bed | 1 bath
    3 more available units at this address
    $247,500 Unit 3204 1 bd / 1 ba
    $230,000 Unit 1008 1 bd / 1 ba
    $230,000 Unit 2907 1 bd / 1 ba
  • 635 N Dearborn Unit 2803, Chicago, IL 60654
    $949,000
    2 bed | 2½ bath
  • 545 N Dearborn Unit W3005, Chicago, IL 60654
    $290,000
    1 bed | 1 bath
    5 more available units at this address
    $499,999 Unit 2607 2 bd / 2 ba
    $499,000 Unit 2511 2 bd / 2 ba
    $340,000 Unit 1210 1 bd / 1 ba
    $325,000 Unit W1409 1 bd / 1 ba
    $305,000 Unit W1703 1 bd / 1 ba
  • 545 N Dearborn Unit W1703, Chicago, IL 60654
    $305,000
    1 bed | 1 bath
    5 more available units at this address
    $499,999 Unit 2607 2 bd / 2 ba
    $499,000 Unit 2511 2 bd / 2 ba
    $340,000 Unit 1210 1 bd / 1 ba
    $325,000 Unit W1409 1 bd / 1 ba
    $290,000 Unit W3005 1 bd / 1 ba
  • 545 N Dearborn Unit W1409, Chicago, IL 60654
    $325,000
    1 bed | 1 bath
    5 more available units at this address
    $499,999 Unit 2607 2 bd / 2 ba
    $499,000 Unit 2511 2 bd / 2 ba
    $340,000 Unit 1210 1 bd / 1 ba
    $305,000 Unit W1703 1 bd / 1 ba
    $290,000 Unit W3005 1 bd / 1 ba
  • 545 N Dearborn Unit 2511, Chicago, IL 60654
    $499,000
    2 bed | 2 bath
    5 more available units at this address
    $499,999 Unit 2607 2 bd / 2 ba
    $340,000 Unit 1210 1 bd / 1 ba
    $325,000 Unit W1409 1 bd / 1 ba
    $305,000 Unit W1703 1 bd / 1 ba
    $290,000 Unit W3005 1 bd / 1 ba
  • 545 N Dearborn Unit 2607, Chicago, IL 60654
    $499,999
    2 bed | 2 bath
    5 more available units at this address
    $499,000 Unit 2511 2 bd / 2 ba
    $340,000 Unit 1210 1 bd / 1 ba
    $325,000 Unit W1409 1 bd / 1 ba
    $305,000 Unit W1703 1 bd / 1 ba
    $290,000 Unit W3005 1 bd / 1 ba

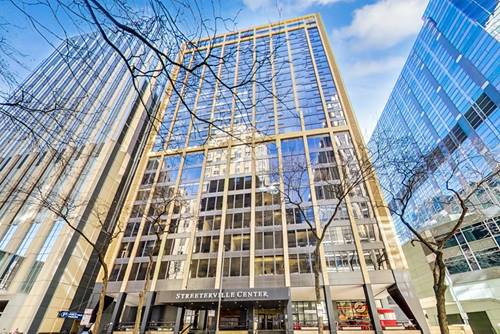
233 E Erie Unit 1904
Chicago, IL 60611

  • 0 Beds
  • 1 Baths
  • 653 Sq. Ft.
  • Built In 1968
Price

$175,000

Est Payment
$1,806 / month (details)  
Taxes
$3,039  
Assessments
$653  
Beds
0  
Baths
1  
Rooms
3  
Type
Attached  
Sq. Ft.
653  
Built
1968  
Neighborhood
Streeterville  
Building
Streeterville Center  
MLS
#12721686
Status
Active

Property Description

Welcome home to this bright and spacious convertible studio in the heart of Streeterville! Thoughtfully designed with a custom built-in room divider and shelving system, this home offers a separate sleeping area while maintaining an open, functional layout with exceptional storage. Entire unit was just freshly painted. Oversized windows fill the space with natural light and showcase beautiful city views, while hardwood floors run throughout. The updated bathroom, California Closet organization systems, and expansive kitchen featuring abundant cabinetry, generous countertop space, and a breakfast bar provide both comfort and convenience. Located in a full-amenity building with 24-hour door staff, outdoor rooftop pool and sundeck, fitness center, sauna, bike room, on-site management, and convenient laundry facilities. Garage parking is available for lease, and monthly assessments include heat, air conditioning, cable, and water. Enjoy an unbeatable Streeterville location just steps from Lake Michigan, Ohio Street Beach, the Lakefront Trail, Northwestern Memorial Hospital, Northwestern University, the Magnificent Mile, Michigan Avenue, Water Tower Place, Navy Pier, world-class shopping, acclaimed restaurants, cafes, parks, and endless entertainment. Whether you're looking for a primary residence, an in-town retreat, or an investment opportunity, this home offers the perfect combination of space, amenities, and one of Chicago's most desirable neighborhoods.

Property Map

Property Details

Rooms

Room
Level
Flooring
Size
Living Room
Main
Hardwood
22X18
Dining Room
Main
COMBO
Kitchen
Main
Hardwood
7X8
Family Room
N/A
Laundry
N/A
Master Bedroom
Bedroom 2
N/A
Bedroom 3
N/A
Bedroom 4
N/A
Foyer
Main
Hardwood
4X7

Utilities

  • Heating Electric
  • Cooling Central Air
  • Water Lake Michigan
  • Sewer Public Sewer

Additional Information

Assessment Includes
Heat, Air Conditioning, Water, Insurance, Doorman, TV/Cable, Pool, Exterior Maintenance, Scavenger, Snow Removal
Common Amenities
Bike Room/Bike Trails, Door Person, Coin Laundry, Elevator in Residence, Exercise Room, On Site Manager/Engineer, Party Room, Sundeck, Pool
Interior Features
Storage
Pets Allowed
Cats OK
Parking
1 Garage Spaces, Yes, Leased, Attached, Garage, Parking not included in price
Schools
Wells Community Academy Senior H (299), Ogden Elementary (299), Ogden Elementary (299)

Payment Calculator

$
$
$
$
$
%
$
years
%
Principal & Interest
$0
Property Tax
$0
Assessments
$0
Home Insurance
$0
Mortgage Insurance
$0

Nearby Transportation

  • Bus 157 0.1 mi
  • Bus 2 0.1 mi
  • Bus 66 0.1 mi
  • Bus 121 0.1 mi
  • Bus 120 0.1 mi
  • Bus 3 0.1 mi
  • Bus 26 0.1 mi
  • Bus 125 0.1 mi
  • Bus 143 0.1 mi
  • Bus 151 0.1 mi
  • Bus 146 0.1 mi
  • Bus 147 0.1 mi
  • Bus 148 0.1 mi
  • Bus 10 0.1 mi
  • Bus 29 0.2 mi
  • Metra Electric 0.7 mi
  • Red Line 0.4 mi
  • Green Line 0.7 mi
  • Pink Line 0.7 mi
  • Orange Line 0.7 mi
  • Brown Line 0.7 mi
  • Purple Line 0.7 mi
  • Blue Line 0.7 mi
  • ZipCar 0.1 mi
  • Maven 0.2 mi
  • I 90 East 0.8 mi
  • I 94 East 0.8 mi
  • I 90 West 0.8 mi
  • I 94 West 0.8 mi
  • I 290 East 1.7 mi
  • I 290 West 2.2 mi
  • I 55 North 2.9 mi
  • I 55 South 2.9 mi
grid
Register to see 5 more properties