
Corcoran Urban Real Estate
$0 to $5,000,000
Any Beds
Any Baths
For Sale
268 Properties Within 0.5 miles of: 635 N Dearborn, Chicago
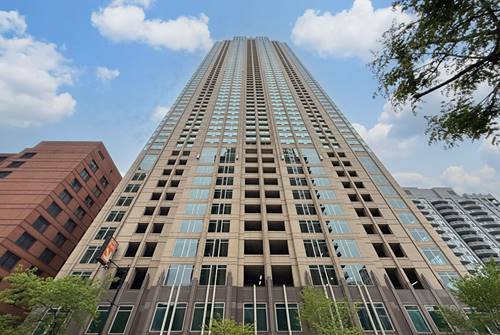
  • 635 N Dearborn Unit 2803, Chicago, IL 60654
    $949,000
    2 bed | 2½ bath
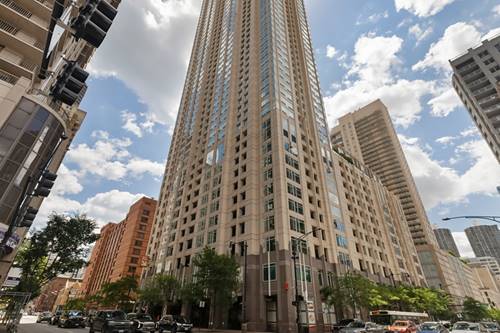
  • 33 W Ontario Unit 56F, Chicago, IL 60654
    $450,000
    2 bed | 2 bath
    4 more available units at this address
    $998,000 Unit 47E 3 bd / 2 ½ ba
    $995,000 Unit 14B 3 bd / 3 ba
    $485,000 Unit 30H 2 bd / 2 ba
    $470,000 Unit 57D 2 bd / 2 ba
  • 33 W Ontario Unit 57D, Chicago, IL 60654
    $470,000
    2 bed | 2 bath
    4 more available units at this address
    $998,000 Unit 47E 3 bd / 2 ½ ba
    $995,000 Unit 14B 3 bd / 3 ba
    $485,000 Unit 30H 2 bd / 2 ba
    $450,000 Unit 56F 2 bd / 2 ba
  • 33 W Ontario Unit 30H, Chicago, IL 60654
    $485,000
    2 bed | 2 bath
    4 more available units at this address
    $998,000 Unit 47E 3 bd / 2 ½ ba
    $995,000 Unit 14B 3 bd / 3 ba
    $470,000 Unit 57D 2 bd / 2 ba
    $450,000 Unit 56F 2 bd / 2 ba
  • 33 W Ontario Unit 14B, Chicago, IL 60654
    $995,000
    3 bed | 3 bath
    4 more available units at this address
    $998,000 Unit 47E 3 bd / 2 ½ ba
    $485,000 Unit 30H 2 bd / 2 ba
    $470,000 Unit 57D 2 bd / 2 ba
    $450,000 Unit 56F 2 bd / 2 ba
  • 33 W Ontario Unit 47E, Chicago, IL 60654
    $998,000
    3 bed | 2½ bath
    4 more available units at this address
    $995,000 Unit 14B 3 bd / 3 ba
    $485,000 Unit 30H 2 bd / 2 ba
    $470,000 Unit 57D 2 bd / 2 ba
    $450,000 Unit 56F 2 bd / 2 ba
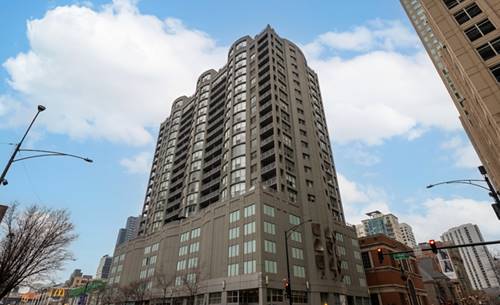
  • 600 N Dearborn Unit 1207, Chicago, IL 60654
    $209,900
    0 bed | 1 bath
    1 more available unit at this address
    $289,900 Unit 1705 1 bd / 1 ba

635 N Dearborn Unit 2803
Chicago, IL 60654

  • 2 Beds
  • 2 / 2 Baths
  • 2,300 Sq. Ft.
  • Built In 2003
Price

$949,000

Est Payment
$8,797 / month (details)  
Taxes
$19,397  
Assessments
$2,417  
Beds
2  
Baths
2 / 2  
Rooms
6  
Type
Attached  
Sq. Ft.
2,300  
Built
2003  
Neighborhood
River North  
Building
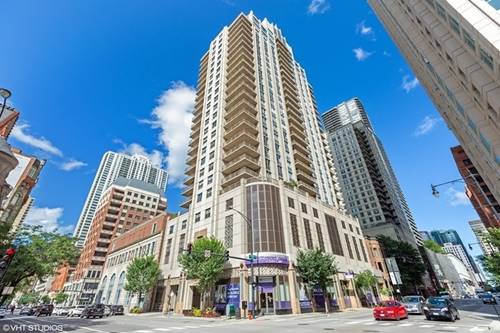
Caravel  
MLS
#12695100
Status
Active (0 days)

Property Description

Stunning duplex penthouse with floor to ceiling windows and panoramic views at the Caravel. Main floor has open concept kitchen with large island. Primary and second bedrooms are both en-suite. There is also a nook for a small desk. Upper level is currently set up as a family room with a half bath. Walk out to the spectacular 900 sq ft roof top with most of it already outfitted with teak decking. Stunning views of North, East and South. This is a well-run building with over 1.6M in reserves and no current special assessments. Additional storage closet included and two deeded indoor parking spaces, #124 & #143, are available for purchase for $25,000/spot. Amenities include; newer fitness center, bike room, guest suite for your overnight guests, 24-hr door staff, on-site engineer and building manager.

Property Map

Property Details

Rooms

Room
Level
Flooring
Size
Living Room
Main
Hardwood
21X13
Dining Room
Main
Hardwood
17X12
Kitchen
Main
Hardwood
17X9
Family Room
Second
Carpet
23X12
Laundry
Main
5X5
Master Bedroom
Main
Sustainable
18X16
Bedroom 2
Main
Sustainable
18X20
Bedroom 4
N/A
Terrace
Second
Sustainable
36X26

Utilities

  • Heating Natural Gas, Forced Air
  • Cooling Central Air
  • Water Other
  • Sewer Other

Additional Information

Assessment Includes
Heat, Air Conditioning, Water, Gas, Parking, Insurance, Doorman, TV/Cable, Exercise Facilities, Exterior Maintenance, Scavenger, Snow Removal, Other
Common Amenities
Bike Room/Bike Trails, Door Person, Elevator in Residence, Exercise Room, Storage, On Site Manager/Engineer, Sundeck, Receiving Room
Interior Features
1st Floor Bedroom, 1st Floor Full Bath
Exterior Features
Balcony
Appliances
Range, Microwave, Dishwasher, High End Refrigerator, Washer, Dryer, Disposal, Stainless Steel Appliance(s)
Pets Allowed
Cats OK, Dogs OK
Parking
2 Garage Spaces, Garage Door Opener, Heated Garage, Yes, Deeded, Attached, Garage, Parking not included in price
Schools
District 299, Ogden Elementary (299), Ogden Elementary (299)

Payment Calculator

$
$
$
$
$
%
$
years
%
Principal & Interest
$0
Property Tax
$0
Assessments
$0
Home Insurance
$0
Mortgage Insurance
$0

Listing History

07-07-2026 Listed at $949,000
Last Modified 7/7/26 4:31 PM

Nearby Transportation

  • Bus 22 < 0.1 mi
  • Bus 125 < 0.1 mi
  • Bus 36 0.1 mi
  • Bus 65 0.1 mi
  • Bus 29 0.1 mi
  • Bus 156 0.2 mi
  • Bus 66 0.2 mi
  • Bus 26 0.3 mi
  • Bus 3 0.3 mi
  • Bus 143 0.3 mi
  • Bus 151 0.3 mi
  • Bus 146 0.3 mi
  • Bus 147 0.3 mi
  • Bus 148 0.3 mi
  • Bus 10 0.3 mi
  • Metra Electric 0.7 mi
  • Union Pacific North 1.0 mi
  • Union Pacific Northwest 1.0 mi
  • Union Pacific West 1.0 mi
  • Burlington Northern 1.1 mi
  • Heritage Corridor 1.1 mi
  • Milwaukee North 1.1 mi
  • Milwaukee West 1.1 mi
  • North Central Service 1.1 mi
  • Southwest Service 1.1 mi
  • Rock Island 1.2 mi
  • Red Line 0.1 mi
  • Brown Line 0.4 mi
  • Purple Line 0.4 mi
  • Green Line 0.5 mi
  • ZipCar 0.1 mi
  • Maven 0.1 mi
  • I 90 East 0.4 mi
  • I 94 East 0.4 mi
  • I 90 West 0.4 mi
  • I 94 West 0.4 mi
  • I 290 East 1.4 mi
  • I 290 West 1.9 mi
  • I 55 South 2.8 mi
  • I 55 North 2.8 mi
grid
Register to see 4 more properties