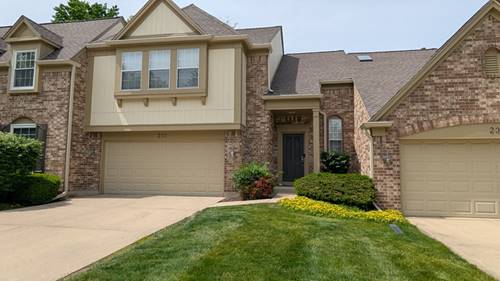
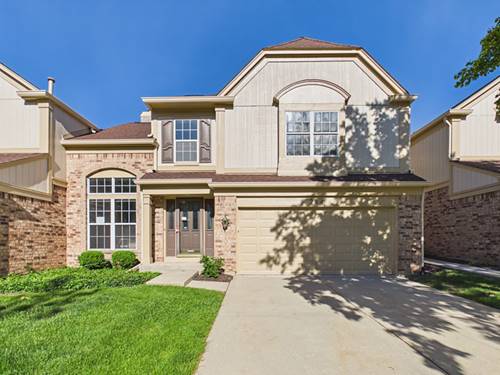
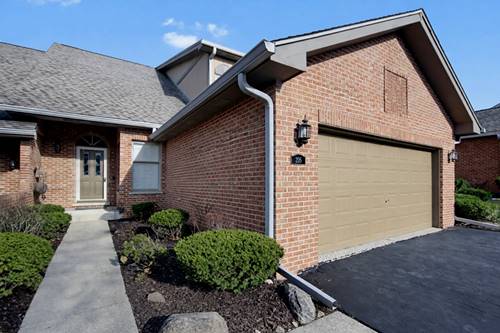
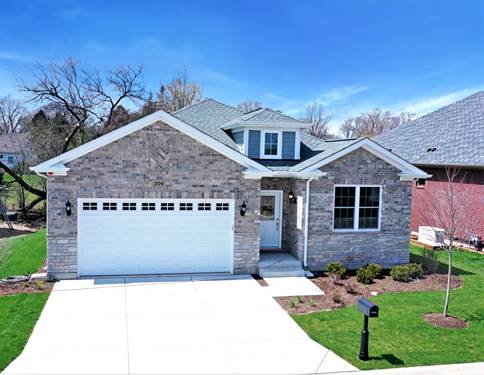
Foyer, A Powder Room to left and a large Closet for guest, also the door to the English Basement to the Right. Proceed to the Spacious Living Room with Fireplace, a Formal Dining Room with plenty of space for holiday guests, the Kitchen has all Stainless-Steel Appliances, a Pantry, Granite Countertops, and an Island for Stools, adjacent to a cozy Eat-In Area with Sliding Doors to an awesome Deck for summer fun! The Laundry Room is adjacent the Kitchen with a Washer and Dryer. Proceed upstairs where you will find a Huge Master Bedroom with Double Doors, Seating Room, Walk-In Closet, a large Master Bath with a Double Sink Vanity and Separate Shower. The 2nd Bedroom/2nd Master is also spacious with a Walk-In Closet and its own private Full Bath with a large Tub. The 3rd Bedroom has a Wall-to-Wall Closet. Let's proceed to the Lower Level, there is an area for a cozy Office, and there is a huge Family Room with tons of Windows for lots of light, under Stairs Closet for Storage and Utility Closet. 2021:Remodeled Kitchen, Baths & Baths, Furnace, A/C, Water Heater, Radon Mitigation and much more. 2026: Roof and Gutters. This home is adorned with Window Treatments, Wood like flooring, Lighting, Ceiling Fans, Carpeting, Ceramic Tile & much more! All You Need is Here! Welcome Home!
Property Map
Please use the print button to include maps when printing.
For more information about 233 Lorraine, Bloomingdale, IL 60108 contact Corcoran Urban Real Estate.
Broker Reciprocity
Listing provided by Re/Max American Dream
All information provided is deemed reliable but is not guaranteed and should be independently verified.
The data relating to real estate for sale on this web site comes in part from the Broker Reciprocity Program of the Midwest Real Estate Data LLC. Real estate listings held by brokerage firms other than Urban Real Estate are marked with the Broker Reciprocity logo and detailed information about them includes the name of the listing brokers.