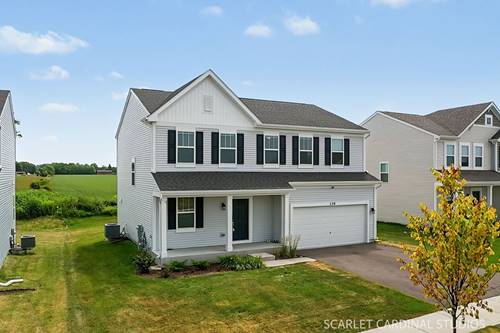
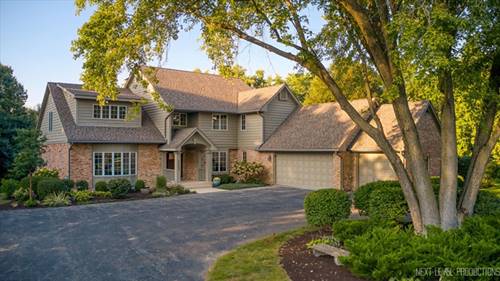
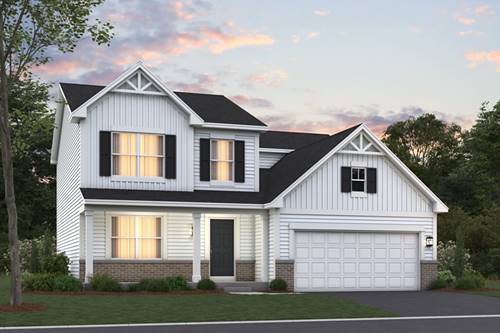
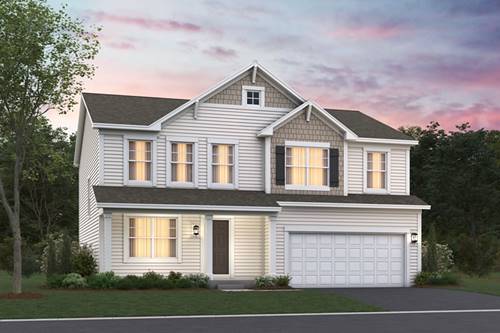
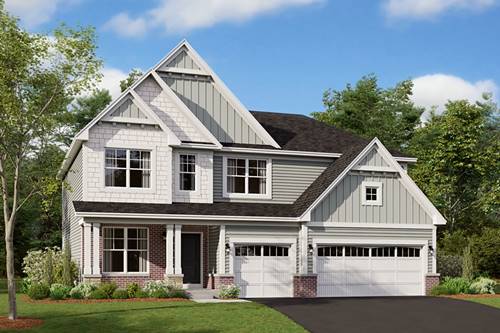
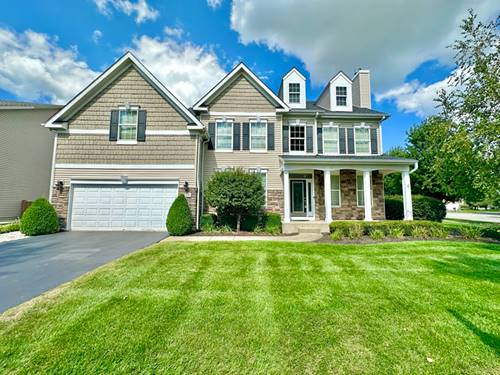
This meticulously designed masterpiece epitomizes model-quality elegance, offering an unparalleled living experience. Guests are received on a covered front porch before stepping into a grand, two-story foyer. To the right, a sophisticated formal living room centers around a crackling fireplace, while an exquisite formal dining room resides to the left. Rich hardwood paths flow seamlessly into a breathtaking family room, where a second fireplace serves as a focal point against a backdrop of sweeping backyard & pond views. The kitchen is a masterclass in culinary luxury, anchoring the home with stainless steel appliances, dual ovens, and an abundance of artistry cabinetry and premium countertops. A breakfast room transitions effortlessly to the outdoor patio, while a main-level executive study-versatile enough to serve as a sixth bedroom-enjoys access to an adjacent bath. The upper level is configured with a versatile loft perfect for remote studies or relaxation. Accommodations include a junior suite with a private wardrobe and en suite bath, alongside three additional generous sized bedrooms. The primary retreat is an expansive haven of indulgence, boasting dual walk-in closets and a spa-inspired bath complete with double vanities, a shower, and a deep soaking tub. Below, a massive, deep-pour basement with nine-foot ceilings and roughed in plumbing for bath and kitchen stands ready for your custom finishing ideas. A tandem three-car garage with storage loft easily accommodates your toys, big and small! Outside, the professionally landscaped, lush grounds frame a premium paver patio overlooking tranquil pond views. Situated within Southbury-a premier community boasting premium pools, a pickleball court, sand volleyball & walking paths-this home offers close proximity to popular District 308 schools- Southbury Elementary, Traughber, Oswego High School and major local amenities for shopping & dining.
Property Video
Property Tour
Property Map
Please use the print button to include maps when printing.
For more information about 233 Willington, Oswego, IL 60543 contact Corcoran Urban Real Estate.
Broker Reciprocity
Listing provided by Coldwell Banker Real Estate Group
All information provided is deemed reliable but is not guaranteed and should be independently verified.
The data relating to real estate for sale on this web site comes in part from the Broker Reciprocity Program
of the Midwest Real Estate Data LLC. Real estate listings held by brokerage firms other than Urban Real Estate are
marked with the Broker Reciprocity logo and detailed information about them includes the name of the listing brokers.
Some IDX listings have been excluded from this website.