Corcoran Urban Real Estate
$0 to $5,000,000
Any Beds
Any Baths
For Sale
12 Properties Within 0.5 miles of: 2333 N Southport, Chicago
  • Pages:
  • 1
  • 2

2333 N Southport Unit 1
Chicago, IL 60614

  • 4 Beds
  • 2 / 1 Baths
  • Built In 2016
Price

$1,195,000

Est Payment
$7,935 / month (details)  
Taxes
$19,935  
Assessments
$200  
Beds
4  
Baths
2 / 1  
Rooms
8  
Type
Attached  
Sq. Ft.
n/a  
Built
2016  
Neighborhoods
Lincoln Park, Sheffield Neighbors / DePaul  
MLS
#12708648
Status
Active

Property Description

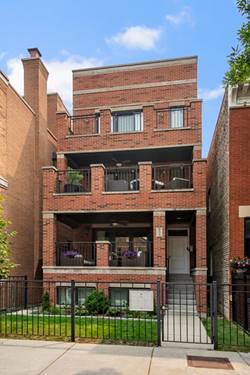
Welcome to 2333 N. Southport, an exceptional duplex-down residence offering the space and feel of a single-family home in one of Lincoln Park's most coveted locations. This expansive 4-bedroom, 2.5-bath home features soaring 10-foot ceilings, timeless finishes, and an ideal layout for both everyday living and entertaining. The sun-filled main level showcases rich espresso-stained white oak hardwood floors, oversized windows, and a beautifully appointed chef's kitchen complete with custom white cabinetry, an Alder wood island, built-in study nook, Wolf range, Sub-Zero refrigerator, Bosch dishwasher, and abundant storage. The spacious living and dining areas are anchored by a stunning fireplace, while natural stone and porcelain tile, 8-foot doors, and thoughtful craftsmanship elevate every space. The luxurious primary suite offers a peaceful retreat, while three additional bedrooms provide exceptional flexibility for guests, family, or a home office. Enjoy three private outdoor spaces, including a private garage roofdeck perfect for grilling, entertaining, or relaxing, along with attached garage parking. Located in an intimate boutique building with just one other duplex residence, this home is within the highly sought-after Oscar Mayer School District and just steps from the Southport Corridor, Wrightwood Park, neighborhood cafes, award-winning restaurants, shopping, and public transportation. A rare opportunity to own a truly exceptional home in the heart of Lincoln Park.

Property Map

Property Details

Rooms

Room
Level
Flooring
Size
Living Room
Main
Hardwood
23X13
Dining Room
Main
Hardwood
COMBO
Kitchen
Main
Hardwood
17X5
Family Room
Main
Hardwood
20X13
Laundry
Lower
10X3
Master Bedroom
Lower
15X12
Bedroom 2
Lower
12X10
Bedroom 3
Lower
11X10
Bedroom 4
Lower
13X11
Deck
Main
11X6
Terrace
Main
13X10
Other Room
Main
22X19

Utilities

  • Heating Natural Gas, Forced Air
  • Cooling Central Air
  • Water Lake Michigan
  • Sewer Public Sewer

Additional Information

Assessment Includes
Water, Insurance, Exterior Maintenance, Lawn Care, Scavenger, Snow Removal
Exterior Features
Roof Deck
Appliances
Range, Microwave, Dishwasher, High End Refrigerator, Washer, Dryer, Disposal, Stainless Steel Appliance(s), Humidifier
Pets Allowed
Cats OK, Dogs OK
Parking
1 Garage Spaces, Garage Door Opener, Yes, Garage Owned, Detached, Garage, Parking included in price
Schools
Lincoln Park High School (299), Oscar Mayer Elementary School (299)

Payment Calculator

$
$
$
$
$
%
$
years
%
Principal & Interest
$0
Property Tax
$0
Assessments
$0
Home Insurance
$0
Mortgage Insurance
$0

Nearby Transportation

  • Bus 74 0.1 mi
  • Bus 9 0.3 mi
  • Bus X9 0.3 mi
  • Bus 73 0.5 mi
  • Bus 37 0.5 mi
  • Bus 76 0.6 mi
  • Bus 8 0.7 mi
  • Bus 50 0.8 mi
  • Bus 72 0.9 mi
  • Bus 77 1.1 mi
  • Bus 36 1.1 mi
  • Bus 22 1.1 mi
  • Bus 56 1.2 mi
  • Union Pacific North 0.6 mi
  • Union Pacific Northwest 0.6 mi
  • Brown Line 0.5 mi
  • Purple Line 0.5 mi
  • Red Line 0.5 mi
  • Maven 0.2 mi
  • I 90 West 0.6 mi
  • I 94 West 0.6 mi
  • I 90 East 0.6 mi
  • I 94 East 0.6 mi
  • I 290 West 3.3 mi
  • I 290 East 3.4 mi
  • I 55 South 4.9 mi
  • I 55 North 4.9 mi
grid
Register to see 0 more properties