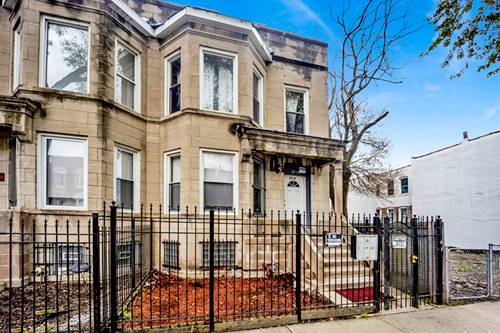
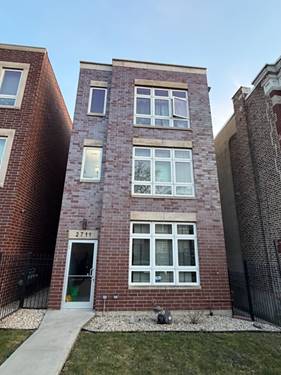
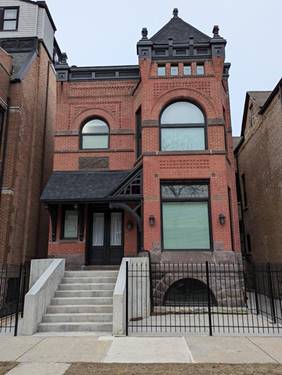
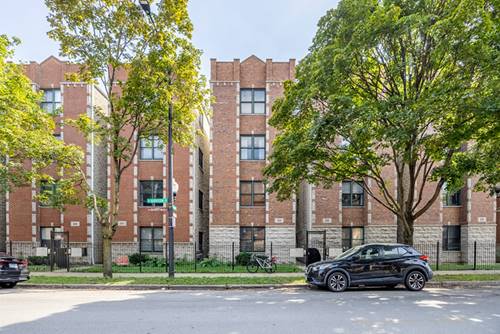
Welcome to this spacious first-floor 2-bedroom, 2-bathroom condo in Chicago's highly sought-after Near West Side. Bright, comfortable and move-in ready, this home features beautiful hardwood floors and fresh paint throughout, creating a clean and inviting feel from the moment you walk in. The living room offers plenty of space to relax or entertain and features a cozy gas fireplace. The kitchen includes granite countertops, a breakfast bar, stainless steel appliances and recessed lighting. Both bedrooms are generously sized, with the primary suite offering a private retreat complete with a large closet and en-suite bath featuring a jetted tub and separate glass-enclosed shower. Additional highlights include convenient in-unit laundry and deeded parking in the rear lot. Ideally situated near the West Loop, UIC, Rush University Medical Center and the Illinois Medical District, with easy access to the Blue Line, CTA bus routes and I-290. Just minutes from the Loop, this is an excellent opportunity for both homeowners and investors looking for space, convenience and a prime Near West Side location.
Property Map
Please use the print button to include maps when printing.
For more information about 2333 W Harrison Unit 1, Chicago, IL 60612 contact Corcoran Urban Real Estate.
Broker Reciprocity
Listing provided by Forte Properties, Inc.
All information provided is deemed reliable but is not guaranteed and should be independently verified.
The data relating to real estate for sale on this web site comes in part from the Broker Reciprocity Program
of the Midwest Real Estate Data LLC. Real estate listings held by brokerage firms other than Urban Real Estate are
marked with the Broker Reciprocity logo and detailed information about them includes the name of the listing brokers.
Some IDX listings have been excluded from this website.