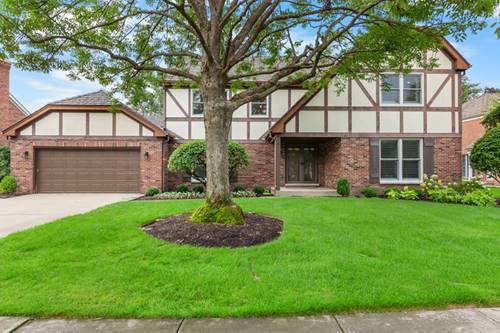
Welcome to 2335 Indian Ridge, a beautifully updated tudor home in desirable Indian Ridge! The spacious living room flows seamlessly into the expansive family room, open-concept kitchen and casual eating area, creating an ideal layout for everyday living and entertaining. A butler's pantry connects the kitchen to the generously sized formal dining room. The main level also offers a versatile bedroom or home office, a newly renovated powder room and a convenient laundry room. Upstairs, the stunning primary suite is a true retreat, featuring an illuminated tray ceiling and an oversized sitting area. The spa-inspired primary bath includes a jetted air tub, dual vanities, an impressive glass-enclosed shower and a large custom walk-in closet. The fully finished basement offers a wide-open recreation space with a dry bar, cabinetry and abundant storage. Additional improvements include all-new windows, a new composite shake roof, replaced HVAC systems and a fully fenced backyard. Spacious, thoughtfully updated and ready to enjoy. Welcome Home!
Property Map
Please use the print button to include maps when printing.
For more information about 2335 Indian Ridge, Glenview, IL 60026 contact Corcoran Urban Real Estate.
Broker Reciprocity
Listing provided by Compass
All information provided is deemed reliable but is not guaranteed and should be independently verified.
The data relating to real estate for sale on this web site comes in part from the Broker Reciprocity Program
of the Midwest Real Estate Data LLC. Real estate listings held by brokerage firms other than Urban Real Estate are
marked with the Broker Reciprocity logo and detailed information about them includes the name of the listing brokers.
Some IDX listings have been excluded from this website.