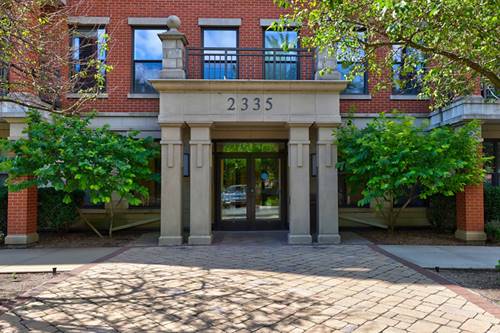
Rarely available 2-bedroom, 2-bathroom, non-TIF (not income-restricted) unit, awaiting to welcome its new owner(s) at Belle Plaine Commons, a premier 55+ adult community in Chicago's North Center neighborhood. Conveniently located on the first floor, this bright, west-facing unit offers a desirable split-bedroom floor plan, with living, dining and kitchen spaces arranged as open concept. Enjoyable amenities of this condo include an in-unit stackable washer-dryer, walk-in closets in each bedroom, one garage space AND one outdoor parking space (very rare), as well as private storage. The common areas of the building offer residents two elevators, spaces to meet and gather in the community room, work out in the adjacent exercise/fitness room, read a book in the library, collect their mail and packages in the receiving room, and greet visitors in the beautifully appointed building lobby. A walkway winds through a manicured outdoor garden and green space (Gene Schulter Park) behind the building, leading to the adjacent Satellite Senior Center. Easy access to public transportation, Horner Park, Welles Park, and all the shops and restaurants in North Center and nearby Roscoe Village.
Property Map
Please use the print button to include maps when printing.
For more information about 2335 W Belle Plaine Unit 118, Chicago, IL 60618 contact Corcoran Urban Real Estate.
Broker Reciprocity
Listing provided by Re/Max Cityview
All information provided is deemed reliable but is not guaranteed and should be independently verified.
The data relating to real estate for sale on this web site comes in part from the Broker Reciprocity Program
of the Midwest Real Estate Data LLC. Real estate listings held by brokerage firms other than Urban Real Estate are
marked with the Broker Reciprocity logo and detailed information about them includes the name of the listing brokers.
Some IDX listings have been excluded from this website.