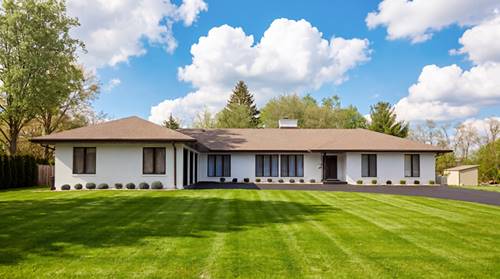
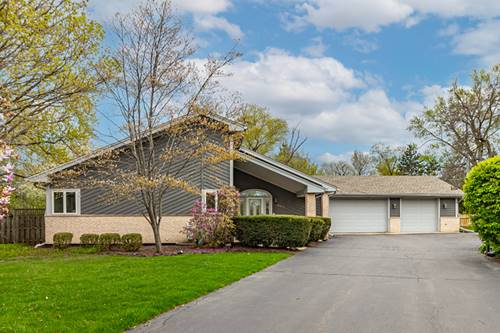

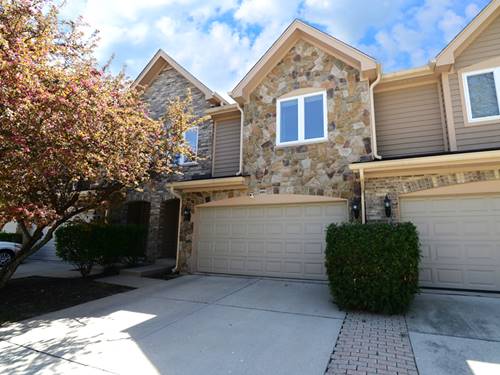
Recently renovated and truly a one-of-a-kind, this sprawling ranch-style home offers modern, luxurious finishes at every turn in one of Lincolnshire's most desirable neighborhoods. The completely updated gourmet kitchen is a showstopper, featuring floating shelves, a striking modern backsplash, a convenient 3/4" pot filler, and a generous quartz breakfast island with water filtration system and abundant under-cabinet storage. High-end stainless steel appliances include a Zephyr heavy-duty vented hood fan, LG refrigerator, Bosch microwave and Bosch dishwasher. A unique walk-through pantry connects seamlessly to the mud room, delivering exceptional flow and everyday practicality. The expansive great room boasts durable hard surface flooring and is anchored by a modern double-sided gas-log fireplace. The adjacent dining area overlooks the private, tree-lined backyard -- a spectacular park-like setting with mature trees that display dramatic seasonal color and beautiful morning sunlight thanks to the east-west exposure. Five generous bedrooms offer abundant closet space while the four spa-like baths showcase premium finishes including Schluter curb less shower system, elegant custom tile, Kohler fixtures, anti-fog mirrors, and touch control dimmable vanity lighting. Additional highlights include an oversize laundry room with utility sink, countertops, and built-in organization station, plus a fully finished lower-level with a wet bar -- ideal for guests, entertaining, or movie nights. This home offers over 5,900 square feet of total living space on a rare 0.938-acre (41,729 sq ft) lot backing to public/open space for ultimate privacy and tranquility. Additional features include a heated 3-car garage with new epoxy flooring, attractive metal aluminum front entry door from Europe, smart fingerprint door locks, Ring security system, exterior security cameras, and a whole-house 22kW Generac generator. Located in the award-winning Adlai Stevenson High School District 125, this move-in-ready ranch perfectly blends high-end finishes with timeless one-level living. Truly special - schedule your private showing today!