Corcoran Urban Real Estate
$0 to $5,000,000
Any Beds
Any Baths
For Sale
24 Properties Within 0.5 miles of: 2341 W Belden, Chicago

2341 W Belden Unit 1
Chicago, IL 60647

  • 3 Beds
  • 2 / 1 Baths
  • 1,800 Sq. Ft.
  • Built In 2026
Price

$999,000

Est Payment
$7,017 / month (details)  
Assessments
$200  
Beds
3  
Baths
2 / 1  
Rooms
6  
Type
Attached  
Sq. Ft.
1,800  
Lot Size
CONDO  
Built
2026  
Neighborhood
Bucktown  
MLS
#12728148
Status
Active

Property Description

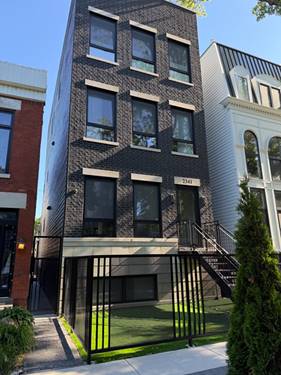
New-construction Bucktown duplex-down in an intimate 2-unit building with private garage rooftop deck. This 3 bed / 2.5 bath home delivers a rare outdoor-living setup with louvered pergola, privacy fencing, and built-in speakers. Inside: Thermador kitchen, custom cabinetry, white oak hardwood, zoned HVAC, integrated Wi-Fi, EV-ready garage parking, radiant heated primary suite floors, and spa bath with steam shower. Low $200/month HOA. Move-in ready with builder warranty. Ideal for buyers who want new construction, private outdoor space, garage parking, low-maintenance living, and a two-unit building feel without the price and maintenance of a single-family home.

Property Map

Property Details

Rooms

Room
Level
Flooring
Size
Living Room
N/A
Dining Room
Main
14X16
Kitchen
Main
18X15
Family Room
Main
14X18
Laundry
Lower
6X4
Master Bedroom
Lower
13X17
Bedroom 2
Lower
10X12
Bedroom 3
Lower
10X12
Bedroom 4
N/A
Utility Room-Lower Level
Lower
6X4

Utilities

  • Heating Natural Gas, Electric, Forced Air, Radiant, Sep Heating Systems - 2+, Indv Controls, Zoned, Radiant Floor
  • Cooling Central Air, Zoned
  • Water Public
  • Sewer Public Sewer

Additional Information

Assessment Includes
Water, Insurance, Security, Exterior Maintenance, Lawn Care, Scavenger, Snow Removal, Other
Interior Features
Built-in Features, Walk-In Closet(s), High Ceilings, Open Floorplan, Pantry, Quartz Counters
Exterior Features
Roof Deck, Door Monitored By TV, Lighting
Appliances
Range, Microwave, Dishwasher, High End Refrigerator, Washer, Dryer, Disposal, Range Hood, Front Controls on Range/Cooktop
Pets Allowed
Cats OK, Dogs OK
Parking
1 Garage Spaces, Off Alley, Garage Door Opener, EV Ready, Yes, Garage Owned, Detached, Garage, Parking included in price
Schools
District 299

Payment Calculator

$
$
$
$
$
%
$
years
%
Principal & Interest
$0
Property Tax
$0
Assessments
$0
Home Insurance
$0
Mortgage Insurance
$0

Nearby Transportation

  • Bus 49 < 0.1 mi
  • Bus 73 0.1 mi
  • Bus 74 0.1 mi
  • Bus X49 0.1 mi
  • Bus 56 0.3 mi
  • Bus 50 0.5 mi
  • Bus 94 0.5 mi
  • Bus 76 0.6 mi
  • Bus 72 0.9 mi
  • Bus 9 0.9 mi
  • Bus X9 1.0 mi
  • Bus 77 1.1 mi
  • Union Pacific North 1.1 mi
  • Union Pacific Northwest 1.1 mi
  • Blue Line 0.5 mi
  • ZipCar 0.3 mi
  • I 90 East 0.2 mi
  • I 94 East 0.2 mi
  • I 90 West 0.3 mi
  • I 94 West 0.3 mi
  • I 290 West 3.2 mi
  • I 290 East 3.3 mi
grid
Register to see 0 more properties