Corcoran Urban Real Estate
$0 to $10,000
Any Beds
Any Baths
For Rent
32 Properties Rentals Within 0.5 miles of: 235 W Van Buren, Chicago
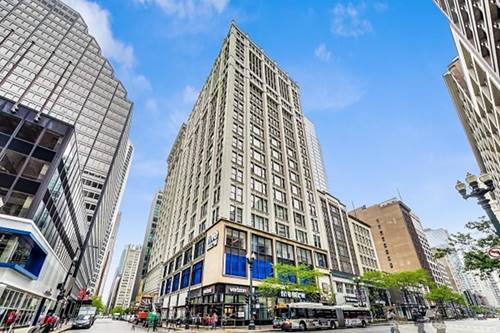
  • 8 W Monroe Unit 1102, Chicago, IL 60603
    $3,000
    2 bed | 2 bath
    2 more available units at this address
    $3,200 Unit 1508 2 bd / 2 ba
    $2,600 Unit 1205 1 bd / 1 ba
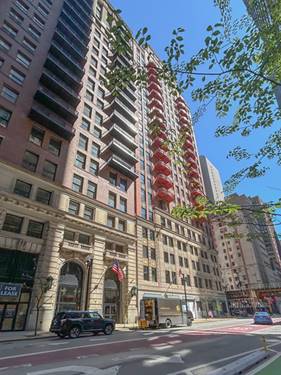
  • 8 W Monroe Unit 1508, Chicago, IL 60603
    $3,200
    2 bed | 2 bath
    2 more available units at this address
    $3,000 Unit 1102 2 bd / 2 ba
    $2,600 Unit 1205 1 bd / 1 ba
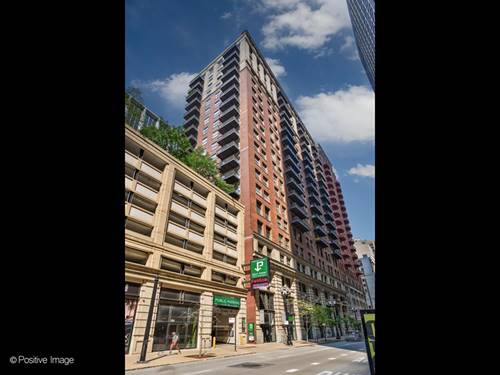
  • 212 W Washington Unit 1513, Chicago, IL 60606
    $2,500
    1 bed | 1 bath
    1 more available unit at this address
    $2,700 Unit 1413 1 bd / 1 ba
  • 212 W Washington Unit 1413, Chicago, IL 60606
    $2,700
    1 bed | 1 bath
    1 more available unit at this address
    $2,500 Unit 1513 1 bd / 1 ba

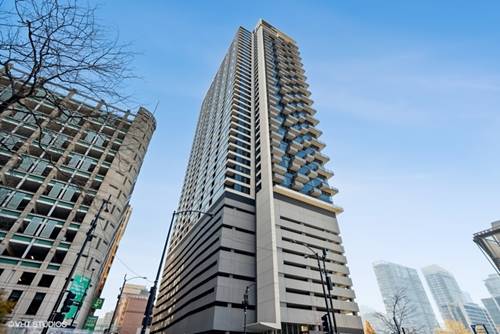
235 W Van Buren Apt 2513
Chicago, IL 60607

  • 2 Beds
  • 1 Baths
  • 789 Sq. Ft.
  • Built In 2007
Rental Price

$2,700

Beds
2  
Baths
1  
Rooms
5  
Type
Attached  
Sq. Ft.
789  
Built
2007  
Neighborhood
The Loop  
Building
235 W Van Buren  
MLS
#12714852
Status
Active (0 days)

Property Description

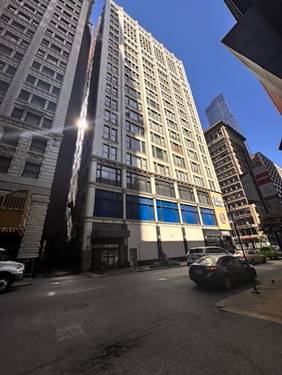
Modern and move-in ready 2BR/1BA condo in the heart of Chicago's Loop Financial District! This bright and open home features 10-foot ceilings, hardwood floors throughout, a private balcony with water and city views, a modern kitchen with stainless steel appliances and ample cabinet space, spacious bedrooms, large bathroom w/ double-bowl vanity, central A/C, in-unit laundry, and plenty of closet storage. The full-amenity building offers 24-hour door staff, an on-site grocery store, bike room, and more. Rent includes heat, A/C, gas, water, internet, exterior maintenance, and common insurance. Fantastic location just steps from the Board of Trade, shopping, restaurants, Union & Ogilvie Stations, all CTA lines, parks, and easy access to Wacker Drive, Lake Shore Drive, and expressways. Garage parking available for an additional $250/month.

Property Map

Property Details

Rooms

Room
Level
Flooring
Size
Living Room
Main
Hardwood
13X15
Dining Room
Main
Hardwood
COMBO
Kitchen
Main
Hardwood
13X5
Family Room
N/A
Laundry
Main
Vinyl
5X7
Master Bedroom
Main
Carpet
14X11
Bedroom 2
Main
Hardwood
13X10
Bedroom 3
N/A
Bedroom 4
N/A
Foyer
Main
Hardwood
16X5

Utilities

  • Heating Natural Gas, Forced Air, Indv Controls
  • Cooling Central Air
  • Water Lake Michigan
  • Sewer Public Sewer, Storm Sewer

Additional Information

Common Amenities
Door Person, Elevator in Residence, On Site Manager/Engineer
Exterior Features
Balcony, Dog Run
Appliances
Range, Microwave, Dishwasher, Refrigerator, Washer, Dryer, Disposal, Stainless Steel Appliance(s)
Pets Allowed
Cats OK, Dogs OK
Parking
1 Garage Spaces, Concrete, Garage Door Opener, Heated Garage, Yes, Garage Owned, Attached, Garage, Parking not included in price
Schools
Phillips Academy High School (299), South Loop Elementary School (299)

Listing History

07-24-2026 Listed at $2,700
Last Modified 7/24/26 11:54 AM

Nearby Transportation

  • Bus 37 0.1 mi
  • Bus 134 0.1 mi
  • Bus 135 0.1 mi
  • Bus 136 0.1 mi
  • Bus 36 0.1 mi
  • Bus 28 0.1 mi
  • Bus 1 0.1 mi
  • Bus 7 0.1 mi
  • Bus 151 0.1 mi
  • Bus 126 0.1 mi
  • Bus 156 0.1 mi
  • Bus 130 0.1 mi
  • Bus 24 0.2 mi
  • Bus 22 0.2 mi
  • Bus 121 0.2 mi
  • Rock Island 0.1 mi
  • Burlington Northern 0.3 mi
  • Heritage Corridor 0.3 mi
  • Milwaukee North 0.3 mi
  • Milwaukee West 0.3 mi
  • North Central Service 0.3 mi
  • Southwest Service 0.3 mi
  • Union Pacific North 0.5 mi
  • Union Pacific Northwest 0.5 mi
  • Union Pacific West 0.5 mi
  • Metra Electric 0.6 mi
  • Pink Line 0.1 mi
  • Orange Line 0.1 mi
  • Brown Line 0.1 mi
  • Purple Line 0.1 mi
  • ZipCar 0.1 mi
  • I 90 East 0.5 mi
  • I 94 East 0.5 mi
  • I 90 West 0.5 mi
  • I 94 West 0.5 mi
  • I 290 East 0.5 mi
  • I 290 West 1.2 mi
  • I 55 South 1.6 mi
  • I 55 North 1.6 mi
grid
Register to see 0 more properties