Corcoran Urban Real Estate
$0 to $10,000
Any Beds
Any Baths
For Rent
19 Properties Rentals Within 0.5 miles of: 235 W Van Buren, Chicago
  • 235 W Van Buren Unit 1822, Chicago, IL 60607
    $2,995
    2 bed | 2 bath
    7 more available units at this address
    $3,600 Unit 4307 2 bd / 2 ba
    $3,400 Unit 3903 2 bd / 2 ba
    $3,250 Unit 2907 2 bd / 2 ba
    $3,150 Unit 4614 2 bd / 2 ba
    $3,000 Unit 4616 2 bd / 2 ba
    $3,000 Unit 4014 2 bd / 2 ba
    $2,200 Unit 2310 1 bd / 1 ba
  • 235 W Van Buren Unit 4616, Chicago, IL 60607
    $3,000
    2 bed | 2 bath
    7 more available units at this address
    $3,600 Unit 4307 2 bd / 2 ba
    $3,400 Unit 3903 2 bd / 2 ba
    $3,250 Unit 2907 2 bd / 2 ba
    $3,150 Unit 4614 2 bd / 2 ba
    $3,000 Unit 4014 2 bd / 2 ba
    $2,995 Unit 1822 2 bd / 2 ba
    $2,200 Unit 2310 1 bd / 1 ba
  • 235 W Van Buren Unit 4014, Chicago, IL 60607
    $3,000
    2 bed | 2 bath
    7 more available units at this address
    $3,600 Unit 4307 2 bd / 2 ba
    $3,400 Unit 3903 2 bd / 2 ba
    $3,250 Unit 2907 2 bd / 2 ba
    $3,150 Unit 4614 2 bd / 2 ba
    $3,000 Unit 4616 2 bd / 2 ba
    $2,995 Unit 1822 2 bd / 2 ba
    $2,200 Unit 2310 1 bd / 1 ba
  • 235 W Van Buren Unit 2907, Chicago, IL 60607
    $3,250
    2 bed | 2 bath
    7 more available units at this address
    $3,600 Unit 4307 2 bd / 2 ba
    $3,400 Unit 3903 2 bd / 2 ba
    $3,150 Unit 4614 2 bd / 2 ba
    $3,000 Unit 4616 2 bd / 2 ba
    $3,000 Unit 4014 2 bd / 2 ba
    $2,995 Unit 1822 2 bd / 2 ba
    $2,200 Unit 2310 1 bd / 1 ba
  • 611 S Wells Unit 904, Chicago, IL 60607
    $3,500
    2 bed | 2 bath
  • 431 S Dearborn Unit 704, Chicago, IL 60605
    $1,500
    0 bed | 1 bath
    2 more available units at this address
    $2,225 Unit 909 1 bd / 1 ba
    $2,200 Unit 801 1 bd / 1 ba
  • 431 S Dearborn Unit 801, Chicago, IL 60605
    $2,200
    1 bed | 1 bath
    2 more available units at this address
    $2,225 Unit 909 1 bd / 1 ba
    $1,500 Unit 704 0 bd / 1 ba

235 W Van Buren Apt 3019
Chicago, IL 60607

  • 2 Beds
  • 2 Baths
  • Built In 2009
Rental Price

$2,750

Beds
2  
Baths
2  
Rooms
5  
Type
Attached  
Sq. Ft.
n/a  
Built
2009  
Neighborhood
The Loop  
MLS
#12631528
Status
Rented (5/4/2026)

Property Description

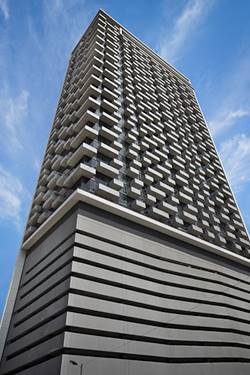
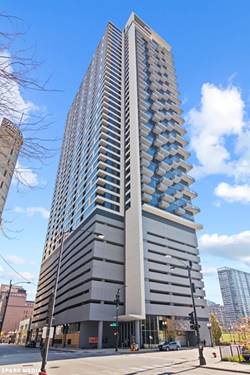
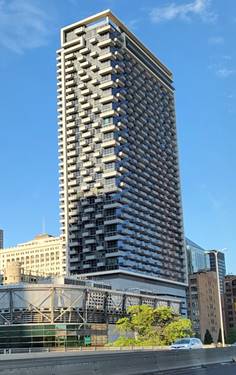
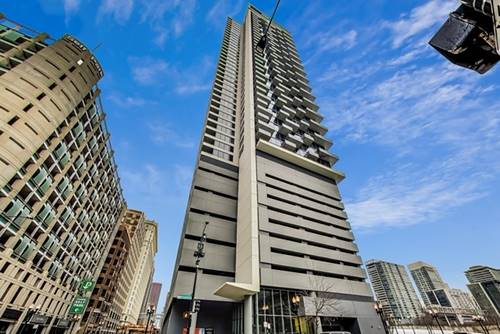
Fabulous sun-drenched 2 bed / 2 bath residence in the heart of Chicago's Loop, located in an award-winning high-rise offering sweeping, unobstructed city views from a high floor. This modern industrial loft features 10-foot concrete ceilings, floor-to-ceiling windows, and hardwood floors throughout. The spacious open-concept living and dining area flows seamlessly into a Euro-style kitchen with stainless steel appliances, and granite countertops -ideal for everyday living and entertaining. The generous layout includes a full primary suite with its own private bath featuring a soaking tub, Grohe fixtures, and excellent closet space. The second bedroom is well-sized with deep closets and a custom glass partition. In-unit full-size washer and dryer add everyday convenience, along with abundant storage throughout. Step out onto the private balcony-perfect for grilling, relaxing, and enjoying panoramic skyline views. Located in a full-service building with 24/7 door staff, security, on-site management and engineering, grocery store, dry cleaner lockers, and bike rooms. Unbeatable location-walk to Millennium Park, Michigan Avenue, dining, entertainment, public transportation, and expressways. Rent includes everything except electric and cable. Non-smoking unit and building. Pet Friendly. Great unit-must see!

Property Map

Property Details

Rooms

Room
Level
Flooring
Size
Living Room
Main
Hardwood
14X12
Dining Room
Main
Hardwood
COMBO
Kitchen
Main
Hardwood
11X7
Family Room
N/A
Laundry
N/A
Master Bedroom
Main
Carpet
13X10
Bedroom 2
Main
Carpet
11X10
Bedroom 3
N/A
Bedroom 4
N/A

Utilities

  • Heating Forced Air
  • Cooling Central Air
  • Water Lake Michigan
  • Sewer Public Sewer

Additional Information

Common Amenities
Door Person, Elevator(s), On Site Manager/Engineer, Receiving Room, Security Door Lock(s), Service Elevator(s)
Interior Features
Elevator
Exterior Features
Balcony
Appliances
Range, Microwave, Dishwasher, Refrigerator, Freezer, Disposal, Stainless Steel Appliance(s)
Schools
Phillips Academy High School (299), South Loop Elementary School (299), South Loop Elementary School (299)

Listing History

04-28-2026 Listed at $2,750
05-08-2026 Status changed to Closed
05-04-2026 Rented at $2,750
Last Modified 5/8/26 2:04 PM

Nearby Transportation

  • Bus 37 0.1 mi
  • Bus 134 0.1 mi
  • Bus 135 0.1 mi
  • Bus 136 0.1 mi
  • Bus 36 0.1 mi
  • Bus 28 0.1 mi
  • Bus 1 0.1 mi
  • Bus 7 0.1 mi
  • Bus 151 0.1 mi
  • Bus 126 0.1 mi
  • Bus 156 0.1 mi
  • Bus 130 0.1 mi
  • Bus 24 0.2 mi
  • Bus 22 0.2 mi
  • Bus 121 0.2 mi
  • Rock Island 0.1 mi
  • Burlington Northern 0.3 mi
  • Heritage Corridor 0.3 mi
  • Milwaukee North 0.3 mi
  • Milwaukee West 0.3 mi
  • North Central Service 0.3 mi
  • Southwest Service 0.3 mi
  • Union Pacific North 0.5 mi
  • Union Pacific Northwest 0.5 mi
  • Union Pacific West 0.5 mi
  • Metra Electric 0.6 mi
  • Pink Line 0.1 mi
  • Orange Line 0.1 mi
  • Brown Line 0.1 mi
  • Purple Line 0.1 mi
  • ZipCar 0.1 mi
  • I 90 East 0.5 mi
  • I 94 East 0.5 mi
  • I 90 West 0.5 mi
  • I 94 West 0.5 mi
  • I 290 East 0.5 mi
  • I 290 West 1.2 mi
  • I 55 South 1.6 mi
  • I 55 North 1.6 mi
grid
Register to see 6 more properties