Corcoran Urban Real Estate
$0 to $10,000
Any Beds
Any Baths
For Rent
32 Properties Rentals Within 0.5 miles of: 235 W Van Buren, Chicago
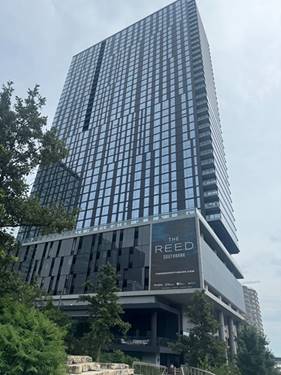
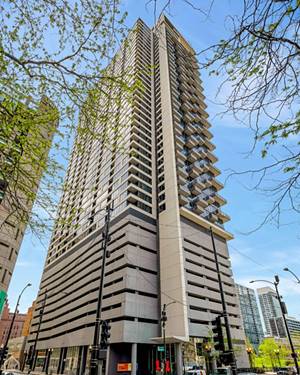
  • 234 W Polk Unit 2806, Chicago, IL 60607
    $2,950
    1 bed | 1 bath
    2 more available units at this address
    $4,100 Unit 2504 2 bd / 2 ba
    $3,000 Unit 2906 1 bd / 1 ba
  • 234 W Polk Unit 2906, Chicago, IL 60607
    $3,000
    1 bed | 1 bath
    2 more available units at this address
    $4,100 Unit 2504 2 bd / 2 ba
    $2,950 Unit 2806 1 bd / 1 ba
  • 234 W Polk Unit 2504, Chicago, IL 60607
    $4,100
    2 bed | 2 bath
    2 more available units at this address
    $3,000 Unit 2906 1 bd / 1 ba
    $2,950 Unit 2806 1 bd / 1 ba
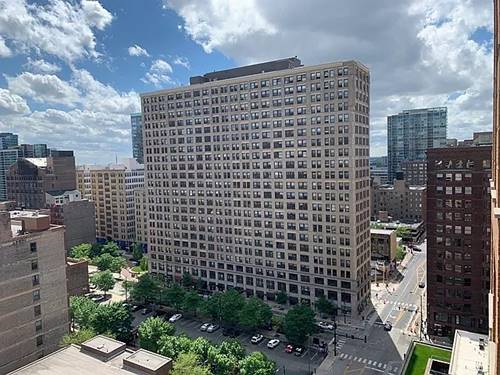
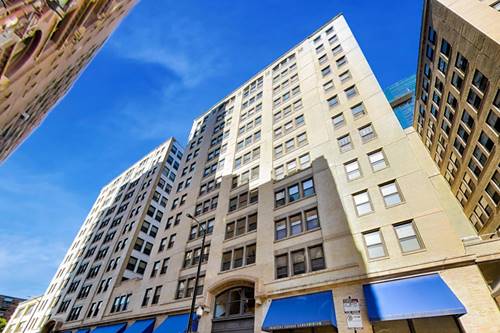
  • 600 S Dearborn Unit 1205, Chicago, IL 60605
    $2,200
    1 bed | 1 bath
    1 more available unit at this address
    $2,550 Unit 1305 1 bd / 1 ba
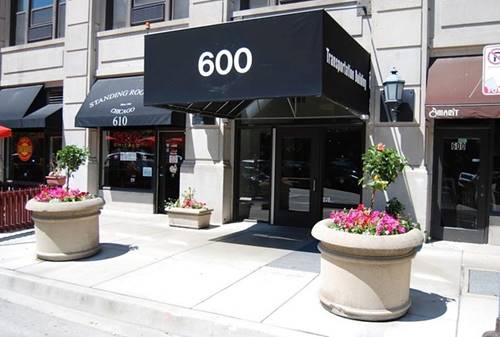
  • 600 S Dearborn Unit 1305, Chicago, IL 60605
    $2,550
    1 bed | 1 bath
    1 more available unit at this address
    $2,200 Unit 1205 1 bd / 1 ba
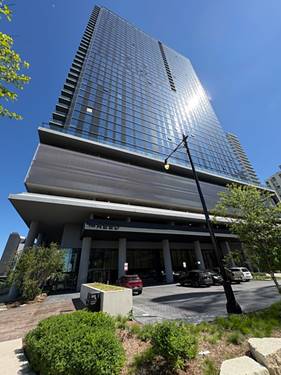
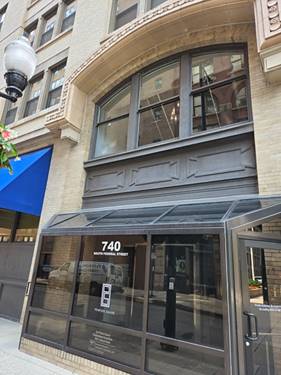
  • 740 S Federal Unit 1105, Chicago, IL 60605
    $2,000
    1 bed | 1 bath
    1 more available unit at this address
    $3,200 Unit 810 2 bd / 2 ba
  • 740 S Federal Unit 810, Chicago, IL 60605
    $3,200
    2 bed | 2 bath
    1 more available unit at this address
    $2,000 Unit 1105 1 bd / 1 ba

235 W Van Buren Apt 4501
Chicago, IL 60607

  • 2 Beds
  • 3 Baths
  • 1,656 Sq. Ft.
  • Built In 2009
Rental Price

$4,500

Beds
2  
Baths
3  
Rooms
5  
Type
Attached  
Sq. Ft.
1,656  
Built
2009  
Neighborhood
The Loop  
Building
235 W Van Buren  
MLS
#12709591
Status
Active (0 days)

Property Description

Penthouse level living with panoramic city and lake views awaits at this rare, split floorplan 2 bed/3 bath residence. A gracious foyer welcomes you in and sets the tone for the split floorplan beyond it. To the right, the extra large primary suite offers a true retreat, where custom shelving lines the spacious walk-in closet, complemented by a spa inspired ensuite bath. Continuing to the left, away from the primary suite, the second bedroom offers its own large ensuite bathroom with a soaking tub and dual vanity. It also has a generously sized walk-in closet finished with custom shelving. A hallway desk nook doubles as a home office or extra storage, while a third full bathroom with a dual vanity for guests rounds out this side of the home. Originally a three bedroom, the third bedroom has been thoughtfully opened up into an extended living room, creating an unusually generous entertaining space that flows seamlessly into a separate dining area. The oversized kitchen is anchored by a large island that can seat up to six, granite countertops, stainless steel appliances, a gas stove, and abundant storage and counter space. The entire space is bathed in sunlight from east and north exposures of the city and lake that can be seen from the floor-to-ceiling windows and your own private balcony. An in unit washer/dryer adds everyday convenience, while tandem garage parking is available for an additional monthly cost. A rare combination of scale, views, and thoughtful design, this residence delivers penthouse living at its finest.

Property Map

Property Details

Rooms

Room
Level
Flooring
Size
Living Room
Main
Hardwood
17X17
Dining Room
Main
Hardwood
23X10
Kitchen
Main
Ceramic Tile
17X7
Family Room
N/A
Laundry
Main
Hardwood
4X4
Master Bedroom
Main
Carpet
12X15
Bedroom 2
Main
Carpet
11X11
Bedroom 3
N/A
Bedroom 4
N/A
Walk In Closet
Main
Carpet
8X3
Balcony/Porch/Lanai
Main
Other
5X3

Utilities

  • Heating Forced Air
  • Cooling Central Air
  • Water Lake Michigan
  • Sewer Public Sewer

Additional Information

Common Amenities
Bike Room/Bike Trails, Door Person, Elevator in Residence, On Site Manager/Engineer, Receiving Room, Security Door Lock(s), Service Elevator(s), Ceiling Fan, Elevator(s), Private Laundry Hkup
Interior Features
Open Floorplan, Doorman, Granite Counters, Lobby, Separate Dining Room
Exterior Features
Balcony
Appliances
Range, Microwave, Dishwasher, Refrigerator, Washer, Dryer, Disposal, Stainless Steel Appliance(s), Gas Cooktop, Gas Oven
Pets Allowed
Additional Pet Rent, Cats OK, Dogs OK
Parking
2 Garage Spaces, Concrete, Garage Door Opener, Tandem, Yes, Leased, Attached, Garage, Parking not included in price
Schools
District 299

Listing History

07-22-2026 Listed at $4,500
Last Modified 7/22/26 11:50 AM

Nearby Transportation

  • Bus 37 0.1 mi
  • Bus 134 0.1 mi
  • Bus 135 0.1 mi
  • Bus 136 0.1 mi
  • Bus 36 0.1 mi
  • Bus 28 0.1 mi
  • Bus 1 0.1 mi
  • Bus 7 0.1 mi
  • Bus 151 0.1 mi
  • Bus 126 0.1 mi
  • Bus 156 0.1 mi
  • Bus 130 0.1 mi
  • Bus 24 0.2 mi
  • Bus 22 0.2 mi
  • Bus 121 0.2 mi
  • Rock Island 0.1 mi
  • Burlington Northern 0.3 mi
  • Heritage Corridor 0.3 mi
  • Milwaukee North 0.3 mi
  • Milwaukee West 0.3 mi
  • North Central Service 0.3 mi
  • Southwest Service 0.3 mi
  • Union Pacific North 0.5 mi
  • Union Pacific Northwest 0.5 mi
  • Union Pacific West 0.5 mi
  • Metra Electric 0.6 mi
  • Pink Line 0.1 mi
  • Orange Line 0.1 mi
  • Brown Line 0.1 mi
  • Purple Line 0.1 mi
  • ZipCar 0.1 mi
  • I 90 East 0.5 mi
  • I 94 East 0.5 mi
  • I 90 West 0.5 mi
  • I 94 West 0.5 mi
  • I 290 East 0.5 mi
  • I 290 West 1.2 mi
  • I 55 South 1.6 mi
  • I 55 North 1.6 mi
grid
Register to see 0 more properties