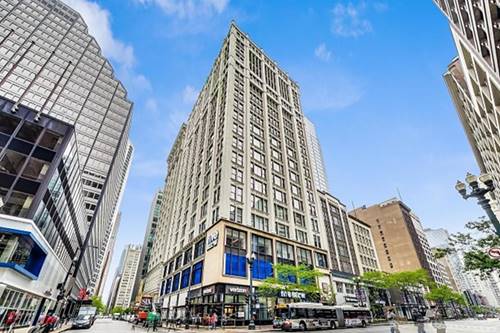
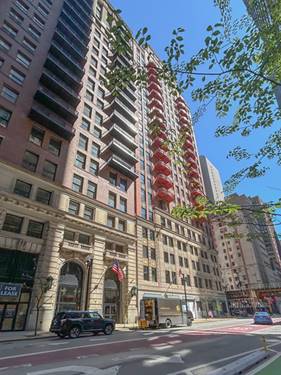
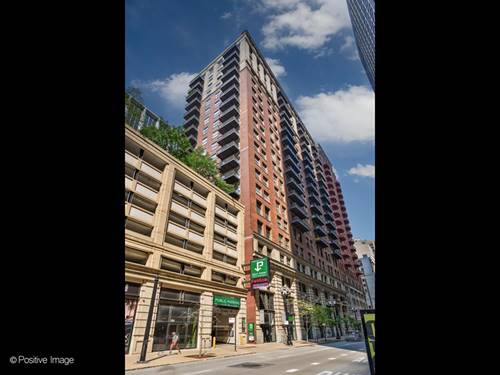
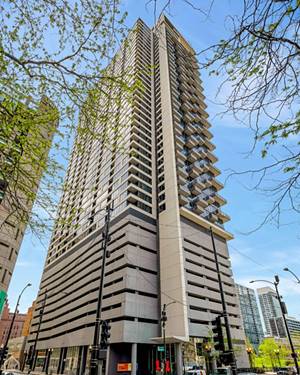
Penthouse level living with panoramic city and lake views awaits at this rare, split floorplan 2 bed/3 bath residence. A gracious foyer welcomes you in and sets the tone for the split floorplan beyond it. To the right, the extra large primary suite offers a true retreat, where custom shelving lines the spacious walk-in closet, complemented by a spa inspired ensuite bath. Continuing to the left, away from the primary suite, the second bedroom offers its own large ensuite bathroom with a soaking tub and dual vanity. It also has a generously sized walk-in closet finished with custom shelving. A hallway desk nook doubles as a home office or extra storage, while a third full bathroom with a dual vanity for guests rounds out this side of the home. Originally a three bedroom, the third bedroom has been thoughtfully opened up into an extended living room, creating an unusually generous entertaining space that flows seamlessly into a separate dining area. The oversized kitchen is anchored by a large island that can seat up to six, granite countertops, stainless steel appliances, a gas stove, and abundant storage and counter space. The entire space is bathed in sunlight from east and north exposures of the city and lake that can be seen from the floor-to-ceiling windows and your own private balcony. An in unit washer/dryer adds everyday convenience, while tandem garage parking is available for an additional monthly cost. A rare combination of scale, views, and thoughtful design, this residence delivers penthouse living at its finest.
Property Map
Please use the print button to include maps when printing.
Bike Room/Bike Trails, Door Person, Elevator in Residence, On Site Manager/Engineer, Receiving Room, Security Door Lock(s), Service Elevator(s), Ceiling Fan, Elevator(s), Private Laundry Hkup
Interior Features
Open Floorplan, Doorman, Granite Counters, Lobby, Separate Dining Room
Exterior Features
Balcony
Appliances
Range, Microwave, Dishwasher, Refrigerator, Washer, Dryer, Disposal, Stainless Steel Appliance(s), Gas Cooktop, Gas Oven
Pets Allowed
Additional Pet Rent, Cats OK, Dogs OK
Parking
2 Garage Spaces, Concrete, Garage Door Opener, Tandem, Yes, Leased, Attached, Garage, Parking not included in price
For more information about 235 W Van Buren Apt 4501, Chicago, IL 60607 contact Corcoran Urban Real Estate.
Broker Reciprocity
Listing provided by Berkshire Hathaway HomeServices Chicago
All information provided is deemed reliable but is not guaranteed and should be independently verified.
The data relating to real estate for sale on this web site comes in part from the Broker Reciprocity Program
of the Midwest Real Estate Data LLC. Real estate listings held by brokerage firms other than Urban Real Estate are
marked with the Broker Reciprocity logo and detailed information about them includes the name of the listing brokers.
Some IDX listings have been excluded from this website.