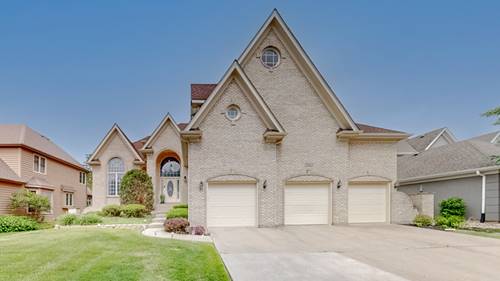
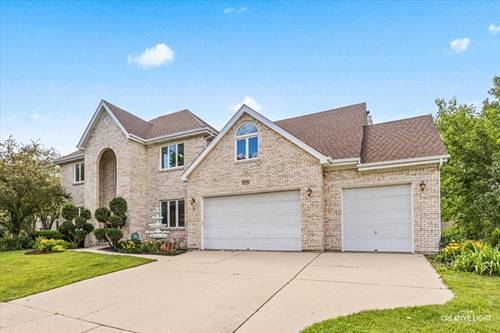
Golf-course two-story home with 5 bedrooms and 4 full and 1 half bathrooms in the Stonebridge subdivision of Aurora, Illinois, set directly on the 7th fairway of Stonebridge Golf Club. Sit on the deck and watch the sunrise with coffee overlooking the golf course. Built in 1993, the 3,528-square-foot main level combines with a finished lookout lower level for 4,649 total square feet of living space. The main floor offers a two-story entry, hardwood floors, separate formal living and dining rooms, and a private home office that doubles as a main-floor guest bedroom. The primary suite overlooks the golf course and includes a jetted soaking tub. The finished walkout basement with 9' ceilings adds a fifth bedroom, a full bathroom, a dedicated home theater, and a recreation room - the kind of lower level built for movie nights, game days, and hosting without ever leaving home. A 3-car attached garage and a rear deck round out the outdoor and storage space, framed by a brick-and-cedar exterior. Located in the highly rated Indian Prairie School District 204 attendance area, with Brooks Elementary, Granger Middle School, and Metea Valley High School. Few homes pair a fairway view from the primary suite with a theater-ready basement at the same address. Schedule a showing to see the golf-course lot and finished lower level in person - photos only capture part of the story. 2361 Legacy Drive, Aurora, IL 60502. Seller willing to paint kitchen cabinets white - white cabinet image is AI generated.
Property Tour
Property Map
Please use the print button to include maps when printing.
For more information about 2361 Legacy, Aurora, IL 60502 contact Corcoran Urban Real Estate.
Broker Reciprocity
Listing provided by Keller Williams Preferred Rlty
All information provided is deemed reliable but is not guaranteed and should be independently verified.
The data relating to real estate for sale on this web site comes in part from the Broker Reciprocity Program
of the Midwest Real Estate Data LLC. Real estate listings held by brokerage firms other than Urban Real Estate are
marked with the Broker Reciprocity logo and detailed information about them includes the name of the listing brokers.
Some IDX listings have been excluded from this website.