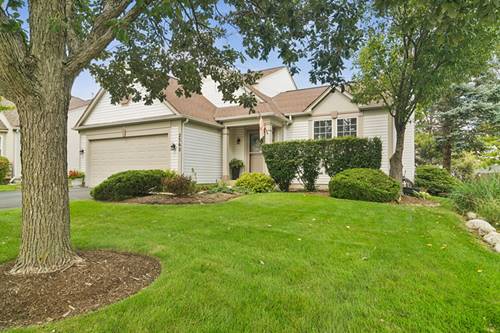
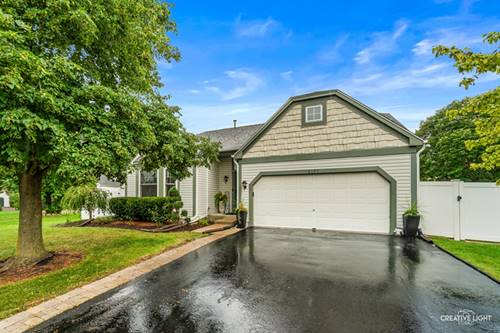
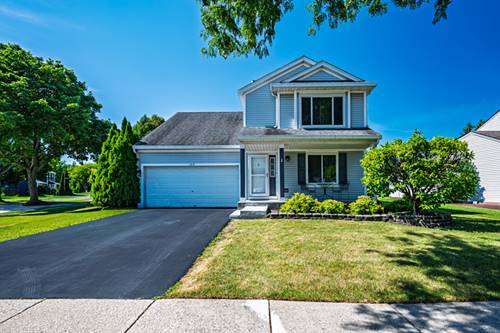
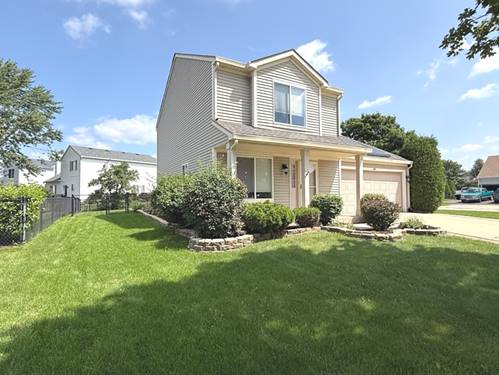
Immaculate and Beautiful Inside and Out! Pride of ownership shines throughout this gorgeous, impeccably maintained home. A spectacular entry welcomes you into the impressive great room, featuring vaulted ceilings, a cozy fireplace, and beautiful custom woodwork. The formal dining area flows into a large, bright, sun-filled kitchen with patio doors leading to a professionally landscaped yard and beautiful brick patio-perfect for relaxing or entertaining. The first-floor primary suite offers a luxurious private bath, while the light and bright first-floor laundry adds everyday convenience. Upstairs, you'll find two wonderful bedrooms connected by a Jack-and-Jill bath, providing comfort and privacy for family or guests. The fully finished basement offers an inviting family room, a generous storage area, and two separate rooms with endless possibilities. Easily transform them into additional bedrooms, a home office, playroom, exercise space, or whatever best suits your needs. The attached garage is just as impeccable as the rest of the home. This is truly a dream home-beautifully cared for, thoughtfully designed, and ready to impress!
Property Map
Please use the print button to include maps when printing.
For more information about 2362 Nantucket, Elgin, IL 60123 contact Corcoran Urban Real Estate.
Broker Reciprocity
Listing provided by Coldwell Banker Realty
All information provided is deemed reliable but is not guaranteed and should be independently verified.
The data relating to real estate for sale on this web site comes in part from the Broker Reciprocity Program
of the Midwest Real Estate Data LLC. Real estate listings held by brokerage firms other than Urban Real Estate are
marked with the Broker Reciprocity logo and detailed information about them includes the name of the listing brokers.
Some IDX listings have been excluded from this website.