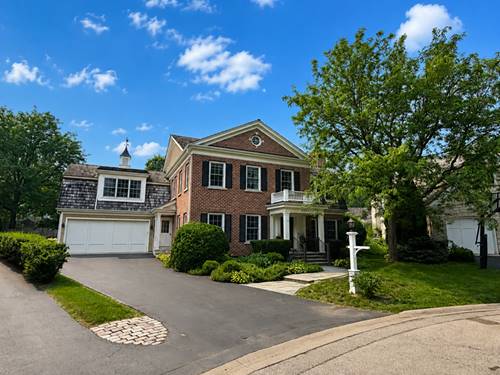
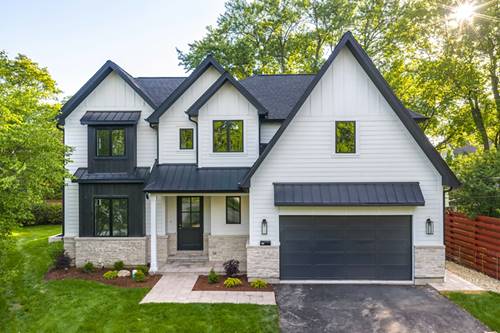
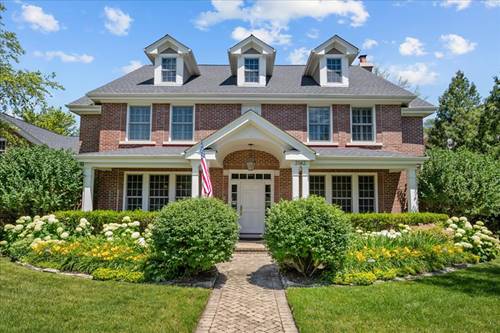
Beautiful Carolina tumbled brick home tucked at the end of a charming cul-de-sac, just steps from Swenson Park and all that vibrant downtown Glenview has to offer. This exceptional Sullivan built 6-bedroom, 4.1-bath residence features a thoughtfully designed, sprawling floor plan ideal for today's growing family. A welcoming foyer opens to a spacious living room with a gas fireplace and cozy reading nook, setting the tone for the home's timeless charm. Soaring ceilings, exquisite millwork, and abundant natural light are showcased throughout. The expansive family room offers a second gas fireplace, custom built-ins, and seamless flow into the oversized eat-in kitchen, while the elegant formal dining room with a Butler's pantry makes entertaining effortless. Upstairs, you'll find five generously sized bedrooms, three full bathrooms, a convenient second-floor laundry room, and a dedicated home office. The finished lower level provides exceptional additional living space, complete with a large recreation area and a private guest suite with a full bath. Additional highlights include an oversized 2.5-car attached garage, a functional mudroom, and ample storage throughout. Step outside to enjoy the expansive west-facing backyard featuring a spacious patio, separate fire pit area, and plenty of room to relax or play. Located within nationally ranked Districts 34 and 225 schools and offering outstanding walkability to parks, shops, restaurants, Metra, and everything downtown Glenview, this is a rare opportunity to own an exceptional home in one of the village's most desirable locations.
Property Map
Please use the print button to include maps when printing.
For more information about 2363 Larkdale, Glenview, IL 60025 contact Corcoran Urban Real Estate.
Broker Reciprocity
Listing provided by @properties Christie's International Real Estate
All information provided is deemed reliable but is not guaranteed and should be independently verified.
The data relating to real estate for sale on this web site comes in part from the Broker Reciprocity Program
of the Midwest Real Estate Data LLC. Real estate listings held by brokerage firms other than Urban Real Estate are
marked with the Broker Reciprocity logo and detailed information about them includes the name of the listing brokers.
Some IDX listings have been excluded from this website.