Corcoran Urban Real Estate
$0 to $5,000,000
Any Beds
Any Baths
For Sale
8 Properties Within 0.5 miles of: 23641 N Sanctuary Club, Kildeer
  • Pages:
  • 1
  • 2

23641 N Sanctuary Club
Kildeer, IL 60047

  • 5 Beds
  • 5 Baths
  • 3,952 Sq. Ft.
  • Built In 2014
Price

$1,095,000

Est Payment
$7,621 / month (details)  
Taxes
$18,840  
Assessments
$363  
Beds
5  
Baths
5  
Rooms
14  
Type
Detached  
Sq. Ft.
3,952  
Lot Size
14484  
Built
2014  
Neighborhood
Hawthorn Woods / Lake Zurich / Kildeer / Long Grove  
MLS
#12715545
Status
Active

Property Description

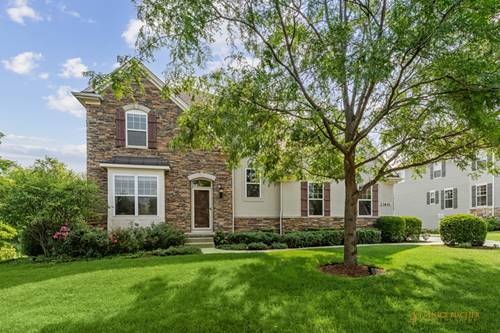
Beautiful home in sought-after Sanctuary Club offering the perfect blend of luxury, space, and functionality! This expansive 5-bedroom, 5-bath residence features an open-concept layout ideal for both everyday living and entertaining. The gourmet kitchen boasts granite countertops, a large center island, a butler's pantry, and a spacious eat-in area, all flowing seamlessly into the inviting family room with a fireplace. A formal living room and rich hardwood flooring throughout the main level add warmth and elegance. The second level offers a versatile loft, a convenient laundry room, and a truly impressive primary suite complete with two oversized walk-in closets. Three additional bedrooms, a bonus/flex space, and three full baths provide ample room for family and guests. A main-level bedroom with a full bath is perfect for in-laws, guests, or a home office. The newly finished English basement is an entertainer's dream, featuring a stunning recreation room with a fireplace, a custom bar with RH hardware, an exercise room, an office, and a full spa-like bathroom. Enjoy the outdoors from the beautiful porch overlooking a scenic walking path and conservancy, with picturesque views backing to Kemper Lakes Golf Club. Situated on a premium interior lot, this home also features numerous recent updates, including a newly finished basement, new light fixtures, a new A/C unit, an updated main-level bathroom, Sonos surround sound, a new dishwasher, California Closets, and three new mini refrigerators. Top-rated District 95 schools! Truly a must-see!

Property Map

Property Details

Rooms

Room
Level
Flooring
Size
Living Room
Main
Hardwood
16X13
Dining Room
Main
Hardwood
20X13
Kitchen
Main
Hardwood
16X13
Family Room
Main
Hardwood
23X21
Laundry
Second
Ceramic Tile
14X7
Master Bedroom
Second
Carpet
21X15
Bedroom 2
Second
Carpet
15X13
Bedroom 3
Second
Carpet
13X11
Bedroom 4
Second
Carpet
13X10
Bedroom 5
Main
Hardwood
15X13
Loft
Second
Carpet
23X14
Bonus Room
Second
Carpet
18X12
Recreation Room
Basement
Luxury Vinyl
38X20
Foyer
Main
Hardwood
15X11
Office
Basement
Luxury Vinyl
16X11
Exercise Room
Basement
Luxury Vinyl
13X13
Mud Room
Main
Ceramic Tile
7X6
Storage
Basement
16X13

Utilities

  • Heating Natural Gas, Forced Air
  • Cooling Central Air
  • Water Private
  • Sewer Public Sewer

Additional Information

Interior Features
Wet Bar, 1st Floor Bedroom, In-Law Floorplan, 1st Floor Full Bath, Walk-In Closet(s), Open Floorplan
Appliances
Double Oven, Microwave, Dishwasher, Refrigerator, Washer, Dryer, Disposal, Stainless Steel Appliance(s), Wine Refrigerator
Sub/Complex
Sanctuary Club
Parking
3 Garage Spaces, Garage Door Opener, Yes, Garage Owned, Attached, Garage
Schools
Lake Zurich High School (95), Lake Zurich Middle - N Campus (95), May Whitney Elementary School (95)

Payment Calculator

$
$
$
$
$
%
$
years
%
Principal & Interest
$0
Property Tax
$0
Assessments
$0
Home Insurance
$0
Mortgage Insurance
$0
grid
Register to see 0 more properties