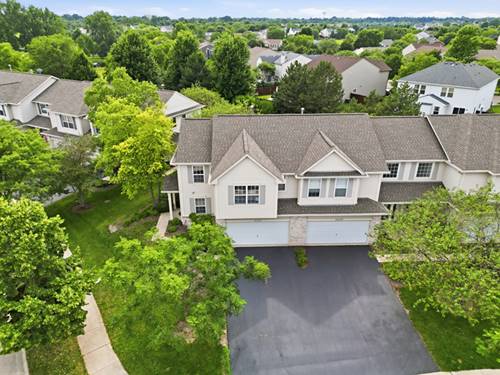
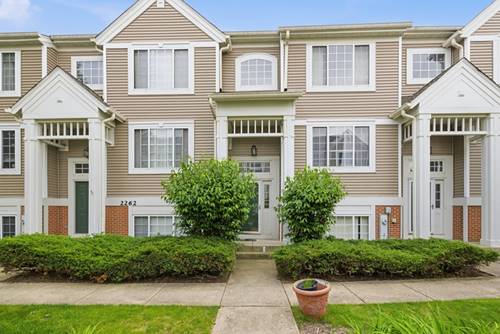
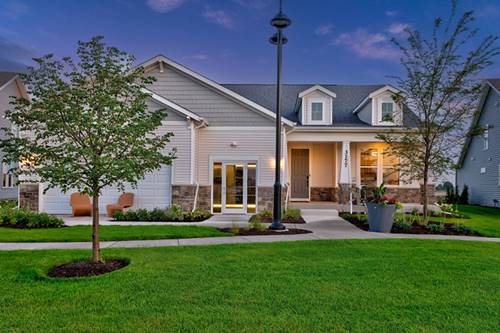
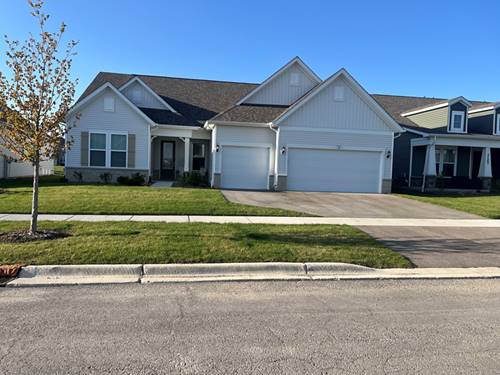
COMING SOON! (7/23) Welcome home to this beautifully updated home featuring an open and functional floor plan with 9-foot ceilings on the main level and a dramatic two-story foyer. Freshly painted throughout, the home showcases brand-new luxury vinyl plank (LVP) flooring and an all-new stainless steel appliance package, making it truly move-in ready. The spacious kitchen offers a pantry and opens to the dining and living areas, while the backyard backs to open green space, providing added privacy and peaceful views. Upstairs, you'll find the convenience of a second-floor laundry room, a Jack-and-Jill bathroom connecting the second and third bedrooms, and a spacious primary suite with a vaulted ceiling, ceiling fan, and large walk-in closet. The luxurious primary bath features a soaking tub with tiled surround, a separate shower, dual sinks with a comfort-height vanity, and plenty of space to unwind. Additional highlights include six-panel doors, 2-inch blinds throughout, and thoughtful updates that make this home ready for its next owner. Schedule your private showing today!
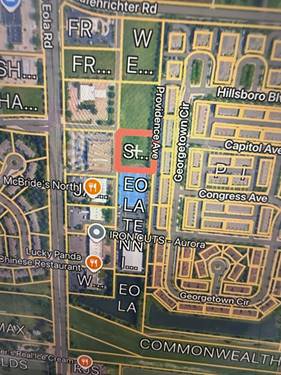
Property Map
Please use the print button to include maps when printing.
Property Details
Rooms
Room
Level
Flooring
Size
Living Room
Main
Luxury Vinyl
14X21
Dining Room
Main
Luxury Vinyl
10X11
Kitchen
Main
Luxury Vinyl
11X11
Family Room
N/A
Laundry
Second
Luxury Vinyl
5X8
Master Bedroom
Second
Luxury Vinyl
19X14
Bedroom 2
Second
Luxury Vinyl
14X11
Bedroom 3
Second
11X16
Bedroom 4
N/A
Utilities
Heating Natural Gas, Forced Air
Cooling Central Air
Water Public
Sewer Public Sewer
Additional Information
Assessment Includes
Insurance, Exterior Maintenance, Lawn Care, Snow Removal
Pets Allowed
Cats OK, Dogs OK
Parking
2 Garage Spaces, Asphalt, Yes, Garage Owned, Attached, Garage, Parking included in price
Schools
Oswego East High School (308), The Wheatlands Elementary School (308)
For more information about 2365 Sunrise, Aurora, IL 60503 contact Corcoran Urban Real Estate.
Broker Reciprocity
Listing provided by eXp Realty
All information provided is deemed reliable but is not guaranteed and should be independently verified.
The data relating to real estate for sale on this web site comes in part from the Broker Reciprocity Program
of the Midwest Real Estate Data LLC. Real estate listings held by brokerage firms other than Urban Real Estate are
marked with the Broker Reciprocity logo and detailed information about them includes the name of the listing brokers.
Some IDX listings have been excluded from this website.