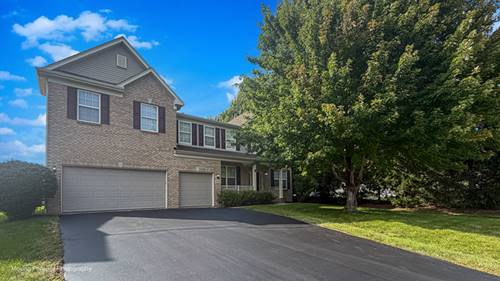
Welcome to this spacious two-story home offering exceptional outdoor living and versatile interior spaces! This well-maintained property features generous living areas, a chef-friendly kitchen, and a private backyard retreat perfect for entertaining. Nestled on a quiet street among mature trees, the home offers classic curb appeal with a brick-and-siding exterior, dark shutters, and an attached three-car garage with a vehicle lift in the third bay. Step inside to an open, light-filled floor plan. The formal dining room sets an elegant tone with a spacious table area and views of the front yard. The living room centers around a cozy fireplace flanked by built-in shelving, creating an inviting space for relaxing and enjoying the large entertainment setup. At the heart of the home is the updated kitchen, featuring rich wood cabinetry, granite countertops, stainless steel appliances-including a side-by-side refrigerator, range, microwave, and dishwasher-a center island with seating, and an adjacent eating area. Sliding glass doors provide a seamless connection to the backyard, making indoor-outdoor entertaining effortless. Upstairs, multiple bedrooms offer flexible living arrangements, including a spacious primary suite with vaulted ceilings and plenty of room for a sitting area or home office. The en-suite bath features dual vanities, a soaking tub, and a separate glass-enclosed shower. Additional bedrooms offer a variety of layouts and abundant natural light, while convenient powder and full baths comfortably serve the household. A modern laundry area with a front-load washer and dryer adds everyday convenience. The lower level expands the living space with a large finished recreation area featuring a sectional seating area, along with versatile spaces for hobbies, storage, or even a dedicated workspace or salon setup. Additional unfinished areas provide even more storage. Outside, the standout feature is the expansive paver patio, designed for year-round enjoyment. Multiple seating areas, an outdoor dining space, and a fire-pit area overlook the fully fenced, level backyard, where mature trees provide privacy and shade. The attached garage offers substantial parking and storage capacity, including an Atlas lift ideal for automotive enthusiasts, with room for cars, motorcycles, and equipment. This home perfectly combines comfortable everyday living with impressive spaces for entertaining-whether hosting guests on the patio beneath the mature trees or relaxing by the fireplace. It's ideal for those seeking a move-in-ready property with room to grow in a peaceful neighborhood setting. Recent updates and upgrades include a new shower, fresh paint throughout, a new toilet and sink, and updated lighting. There's nothing to do but move in and enjoy! Schedule your private tour today to experience everything this exceptional home has to offer.