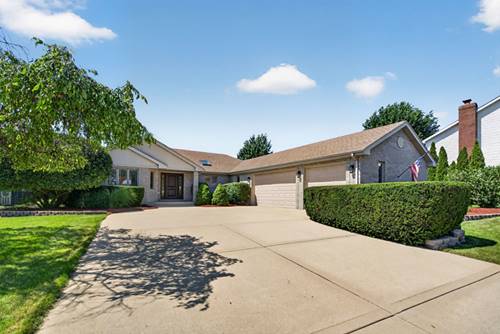
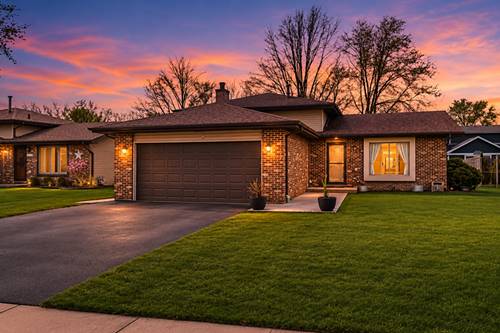
Must see! This beautifully updated 5-bedroom, 3-bath home is spacious and move-in ready. The open-concept living room and kitchen feature vaulted ceilings, skylights, wood beams, and a cozy fireplace. The brand-new kitchen features 42-inch cabinets, quartz countertops, and stainless steel appliances. Three bedrooms are located on the main level, including a spacious primary suite with a large walk-in closet and private bath with a garden tub and walk-in shower. Main-level laundry adds extra convenience. The finished basement offers even more living space with two additional bedrooms, a full bathroom, and a kitchenette that's perfect for game days, movie nights, or hosting friends and family. Outside, enjoy the fenced yard and patio. Updates throughout include fresh paint, new trim and doors, two newly updated main-level bathrooms, an updated basement bathroom, and new hardwood flooring in the main-level bedrooms.
Property Map
Please use the print button to include maps when printing.
For more information about 2377 Rock Canyon, New Lenox, IL 60451 contact Corcoran Urban Real Estate.
Broker Reciprocity
Listing provided by Crosstown Realtors, Inc.
All information provided is deemed reliable but is not guaranteed and should be independently verified.
The data relating to real estate for sale on this web site comes in part from the Broker Reciprocity Program
of the Midwest Real Estate Data LLC. Real estate listings held by brokerage firms other than Urban Real Estate are
marked with the Broker Reciprocity logo and detailed information about them includes the name of the listing brokers.
Some IDX listings have been excluded from this website.