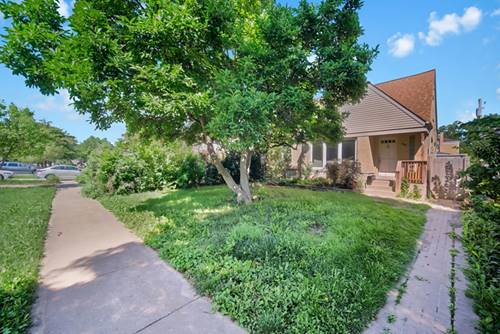
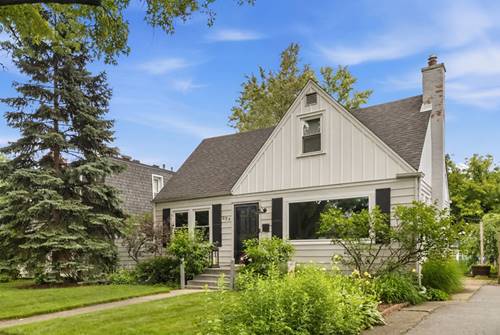
WELCOME HOME! Charming and inviting Cape Cod offering a wonderful blend of character, comfort, and functionality. Step inside through the welcoming center entry that separates the spacious living and dining rooms, both featuring beautiful hardwood floors and a modern neutral color palette. The bright kitchen opens seamlessly to a cozy family room with direct access to the amazing backyard, creating an ideal layout for both everyday living and entertaining. A convenient first-floor bedroom and full bathroom provide flexibility for guests, a home office, or multigenerational living. Upstairs, you'll find three bedrooms and a full bathroom, offering comfortable space for family and guests. The finished lower level expands the home's living area with a recreation room perfect for a playroom, media room, workout space, or home office. Step outside to enjoy the private backyard ideal for relaxing, grilling, and hosting gatherings. Conveniently located in one of Glenview's most sought-after neighborhoods, this home is just a short walk to downtown Glenview, top-rated schools, parks, the Golf Metra station, Mariano's, local shops, and restaurants. Enjoy easy access to major roadways, public transportation and everything the vibrant Glenview community has to offer. This is a fantastic opportunity to enjoy a charming home in an unbeatable location!
Property Map
Please use the print button to include maps when printing.
Listing provided by @properties Christie's International Real Estate
All information provided is deemed reliable but is not guaranteed and should be independently verified.
The data relating to real estate for sale on this web site comes in part from the Broker Reciprocity Program
of the Midwest Real Estate Data LLC. Real estate listings held by brokerage firms other than Urban Real Estate are
marked with the Broker Reciprocity logo and detailed information about them includes the name of the listing brokers.
Some IDX listings have been excluded from this website.