Corcoran Urban Real Estate
$0 to $5,000,000
Any Beds
Any Baths
For Sale
151 Properties Within 0.5 miles of: 24 E Scott, Chicago
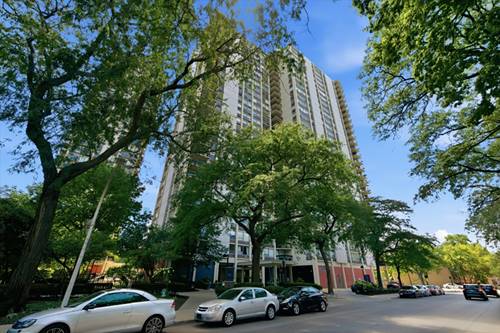
  • 1355 N Sandburg Unit 1002D, Chicago, IL 60610
    $425,000
    2 bed | 1 bath
    2 more available units at this address
    $339,000 Unit 1601D 2 bd / 1 ba
    $275,000 Unit 2206D 1 bd / 1 ba
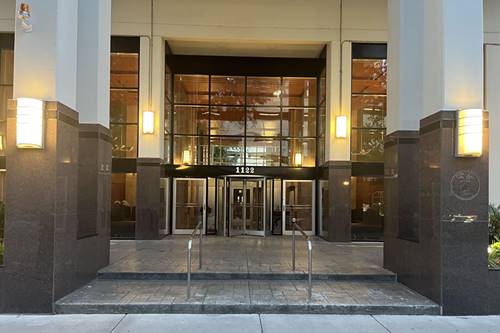
  • 1122 N Clark Unit 3606, Chicago, IL 60638
    $515,000
    2 bed | 2 bath
    2 more available units at this address
    $265,000 Unit 3104 1 bd / 1 ba
    $215,000 Unit 2102 0 bd / 1 ba
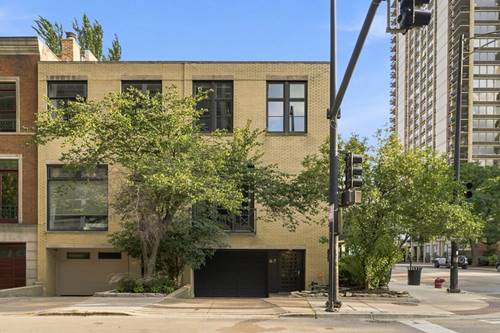
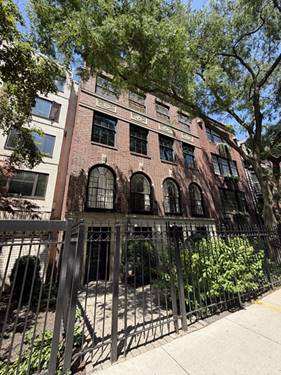
  • 67 W Schiller, Chicago, IL 60610
    $1,699,900
    3 bed | 2½ bath
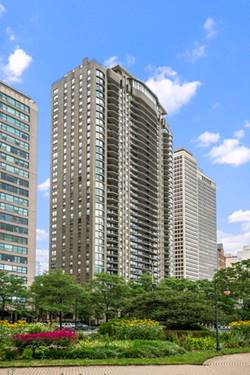
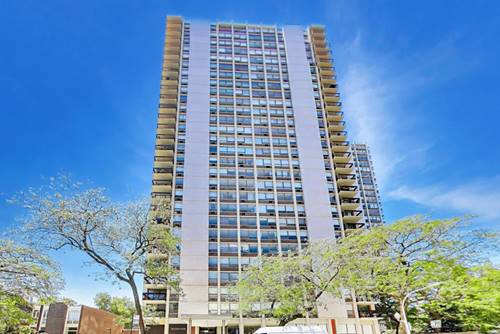
  • 1040 N Lake Shore Unit 26B, Chicago, IL 60611
    $899,000
    1 bed | 2½ bath
    1 more available unit at this address
    $1,775,000 Unit 7C 3 bd / 3 ½ ba
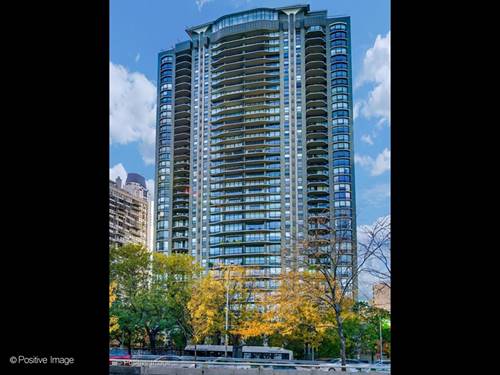
  • 1040 N Lake Shore Unit 7C, Chicago, IL 60611
    $1,775,000
    3 bed | 3½ bath
    1 more available unit at this address
    $899,000 Unit 26B 1 bd / 2 ½ ba
  • 111 W Elm, Chicago, IL 60610
    Chicago
    $1,350,000
    4 bed | 3½ bath
  • 1360 N Sandburg Unit 2104C, Chicago, IL 60610
    $260,000
    1 bed | 1 bath
    3 more available units at this address
    $486,000 Unit 2912 2 bd / 2 ba
    $296,000 Unit 2603C 1 bd / 1 ba
    $295,000 Unit 1106C 1 bd / 1 ba

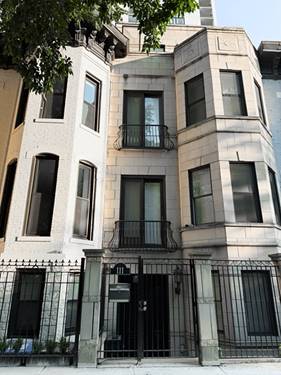
24 E Scott Unit 2
Chicago, IL 60610

  • 3 Beds
  • 2 / 1 Baths
  • 2,600 Sq. Ft.
Price

$1,560,000

Est Payment
$11,254 / month (details)  
Taxes
$27,330  
Assessments
$915  
Beds
3  
Baths
2 / 1  
Rooms
7  
Type
Attached  
Sq. Ft.
2,600  
Neighborhood
Gold Coast  
MLS
#12707624
Status
Active

Property Description

Experience refined Gold Coast living in this architecturally-distinguished full-floor residence, occupying an entire level of an exclusive boutique 3-story elevator building. Offering exceptional privacy and timeless elegance, this meticulously-maintained home showcases sophisticated design, premium finishes, and modern updates throughout. The expansive living and dining spaces are flooded with natural light through 4 oversized windows overlooking picturesque Scott St, creating the perfect setting for both everyday living and elegant entertaining. Rich architectural details include soaring 9-ft ceilings, intricate dentil moldings, a wood-burning fireplace with gas starter, and custom bead-and-rail millwork accented by stately columns. The chef's kitchen is a true showpiece, featuring renowned Bulthaup cabinetry, Gaggenau appliances, a Sub-Zero refrigerator with additional freezer drawers, built-in steamer, Franke sinks, and striking Blue King granite countertops - designed to satisfy the most discerning culinary enthusiast. The luxurious primary suite offers a serene retreat with a stunning onyx spa bath, an expansive walk-in closet, and an adjoining den that can easily serve as a 4th bedroom, private office, or sitting room. 2 additional generously-sized bedrooms and beautifully-appointed bathrooms complete the home's thoughtful layout. Smart home technology includes Lutron lighting and a Crestron automation system controlling audio/visual, security, and climate. Recent mechanical updates provide added peace of mind, including a new air conditioning system installed in September 2025, a washing machine replaced in 2019, a dryer replaced in 2022, and professionally painted throughout recently. Perfectly positioned in 1 of Chicago's most coveted neighborhoods, you will enjoy being just a 5-minute walk to Oak St Beach and Lake Michigan, along with world-class shopping, fine dining, and many of Chicago's premier restaurants. A deeded garage parking space completes this exceptional offering.

Property Map

Property Details

Rooms

Room
Level
Flooring
Size
Living Room
Main
Hardwood
25X14
Dining Room
Main
Hardwood
25X14
Kitchen
Main
Hardwood
19X10
Family Room
N/A
Laundry
N/A
Master Bedroom
Main
Hardwood
18X12
Bedroom 2
Main
Hardwood
15X10
Bedroom 3
Main
Hardwood
10X9
Bedroom 4
N/A
Foyer
Main
Hardwood
16X8
Sitting Room
Main
Hardwood
18X16

Utilities

  • Heating Radiator(s)
  • Cooling Central Air
  • Water Lake Michigan
  • Sewer Other

Additional Information

Assessment Includes
Heat, Water, Gas, Parking, Insurance, Exterior Maintenance, Lawn Care, Scavenger, Snow Removal, Other
Common Amenities
Elevator in Residence, Storage
Appliances
Range, Microwave, Dishwasher, High End Refrigerator, Freezer, Washer, Dryer, Disposal, Wine Refrigerator, Cooktop, Range Hood
Pets Allowed
Dogs OK, Size Limit
Parking
1 Garage Spaces, Yes, Garage Owned, Detached, Garage, Parking included in price
Schools
District 299

Payment Calculator

$
$
$
$
$
%
$
years
%
Principal & Interest
$0
Property Tax
$0
Assessments
$0
Home Insurance
$0
Mortgage Insurance
$0

Nearby Transportation

  • Bus 151 0.1 mi
  • Bus 36 0.2 mi
  • Bus 22 0.2 mi
  • Bus 70 0.2 mi
  • Bus 156 0.3 mi
  • Bus 143 0.4 mi
  • Bus 146 0.4 mi
  • Bus 147 0.4 mi
  • Bus 148 0.4 mi
  • Bus 9 0.5 mi
  • Bus 72 0.5 mi
  • Bus 73 0.5 mi
  • Bus 157 0.5 mi
  • Bus 37 0.5 mi
  • Bus 125 0.5 mi
  • Red Line 0.2 mi
  • Brown Line 0.7 mi
  • Purple Line 0.7 mi
  • ZipCar 0.1 mi
  • Maven 0.3 mi
  • I 90 East 1.0 mi
  • I 94 East 1.0 mi
  • I 90 West 1.0 mi
  • I 94 West 1.0 mi
  • I 290 East 2.2 mi
  • I 290 West 2.5 mi
  • I 55 South 3.6 mi
  • I 55 North 3.6 mi
grid
Register to see 3 more properties