Corcoran Urban Real Estate
$0 to $5,000,000
Any Beds
Any Baths
For Sale
31 Properties Within 0.5 miles of: 240 S Maple, Oak Park
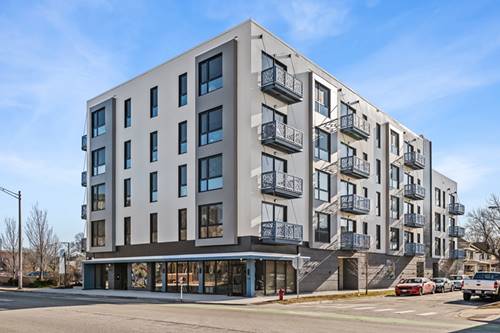
  • 839 Madison Unit 201, Oak Park, IL 60302
    $685,022
    3 bed | 2 bath
    6 more available units at this address
    $710,394 Unit 301 3 bd / 2 ba
    $664,948 Unit 502 2 bd / 2 ba
    $599,899 Unit 302 2 bd / 2 ba
    $578,217 Unit 202 2 bd / 2 ba
    $477,304 Unit 206 2 bd / 2 ba
    $453,114 Unit 503 2 bd / 1 ba
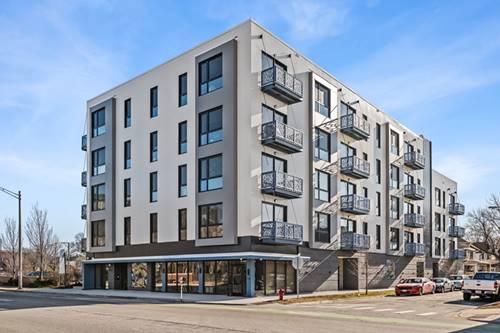
  • 839 Madison Unit 301, Oak Park, IL 60302
    $710,394
    3 bed | 2 bath
    6 more available units at this address
    $685,022 Unit 201 3 bd / 2 ba
    $664,948 Unit 502 2 bd / 2 ba
    $599,899 Unit 302 2 bd / 2 ba
    $578,217 Unit 202 2 bd / 2 ba
    $477,304 Unit 206 2 bd / 2 ba
    $453,114 Unit 503 2 bd / 1 ba
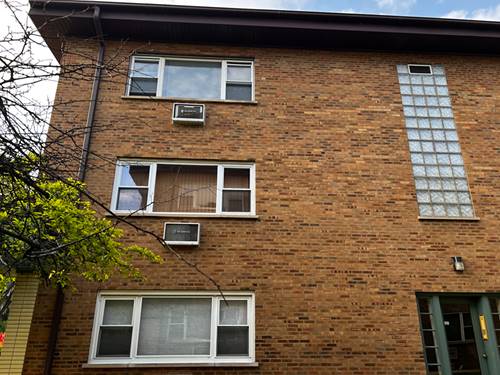
  • 214 S Oak Park Unit 5, Oak Park, IL 60302
    $154,000
    1 bed | 1 bath

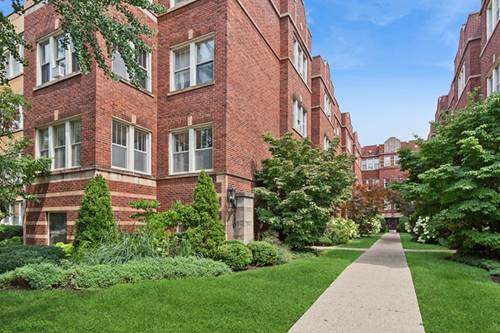
240 S Maple Unit 3W
Oak Park, IL 60302

  • 2 Beds
  • 1 Baths
  • 1,000 Sq. Ft.
  • Built In 1920
Price

$225,000

Est Payment
$2,132 / month (details)  
Taxes
$4,674  
Assessments
$585  
Beds
2  
Baths
1  
Rooms
6  
Type
Attached  
Sq. Ft.
1,000  
Built
1920  
Neighborhood
Oak Park  
MLS
#12732068
Status
Active

Property Description

Charming, sundrenched, spacious corner unit condo with tree-top views in a fabulous Oak Park location beckons! Enter the building through a well maintained courtyard and up three flights of stairs to this gorgeous, sunny, vast penthouse unit. Step into the foyer and appreciate the gleaming hardwood floors, soaring ceilings, large windows, serene views and the abundance of natural light. Gather with loved ones in the bright, large living room that expands into the sunroom that's flooded with natural light from the wall of tall and bright south, west, and north facing windows. This open living area offers plenty of space for multiple conversation areas, and is also a perfect for work from home desks! Easily host your largest holiday gatherings in the adjacent oversized dining room with another wall of west facing windows. And prepping your favorite meals and snacks is a delight in the well-designed kitchen featuring quality 42" maple cabinetry, granite countertops, a large, deep undermount sink, all stainless appliances, including a one-year-new refrigerator, updated fixtures plus your very own in-unit stacked washer and dryer! When its time to retire, head to the bedroom wing to find two large bedrooms, both big enough to easily accommodate king-sized beds, and each with fantastic windows, light, and closet space too. The cheery, clean hallway bath has been updated with a nod to the vintage--lovely penny floor tile and subway wall tile with newer fixtures--and along with the large coat closet, completes the floor plan of this delightful unit. Down the back stairs is the basement area with bike storage and a full-sized storage space for the condo. This professionally managed, pet-friendly building is well maintained (with a new roof in 2025!), and boasts a lovely, landscaped courtyard. This cheery, updated condo has the best location in town with everything at your doorstep! Minutes to all that Oak Park, River Forest, and Forest Park offer--shopping, dining, nightlife, groceries, movies, ice cream, coffee, and more, with easy transport options with the Green Line and Metra down the block and the expressway a short ride away. This move-in ready condo with vintage charm and modern conveniences is the one you have been waiting for. Welcome home!

Property Map

Property Details

Rooms

Room
Level
Flooring
Size
Living Room
Main
Hardwood
11X16
Dining Room
Main
Hardwood
10X16
Kitchen
Main
Hardwood
11X7
Family Room
N/A
Laundry
Main
Hardwood
3X3
Master Bedroom
Main
Hardwood
10X13
Bedroom 2
Main
Hardwood
11X12
Bedroom 3
N/A
Bedroom 4
N/A
Storage
Basement
Other
6X6
Heated Sun Room
Main
Hardwood
11X8

Utilities

  • Heating Radiator(s)
  • Cooling Window Unit(s)
  • Water Lake Michigan, Public
  • Sewer Public Sewer

Additional Information

Assessment Includes
Heat, Water, Gas, Insurance, Exterior Maintenance, Lawn Care, Scavenger, Snow Removal
Common Amenities
Bike Room/Bike Trails, Storage
Interior Features
Storage, Walk-In Closet(s), Granite Counters, Separate Dining Room
Appliances
Range, Microwave, Refrigerator, Washer, Dryer, Disposal
Pets Allowed
Cats OK, Dogs OK
Parking
1 Parking Spaces, Permit Required, Off Site, Leased, Parking not included in price
Schools
Oak Park & River Forest High Sch (200), Gwendolyn Brooks Middle School (97), Oliver W Holmes Elementary Schoo (97)

Payment Calculator

$
$
$
$
$
%
$
years
%
Principal & Interest
$0
Property Tax
$0
Assessments
$0
Home Insurance
$0
Mortgage Insurance
$0

Nearby Transportation

  • Bus 90 0.2 mi
  • Bus 86 1.0 mi
  • Union Pacific West 0.2 mi
  • Green Line 0.2 mi
  • Blue Line 0.7 mi
  • ZipCar 0.2 mi
  • I 290 West 0.7 mi
  • I 290 East 0.7 mi
  • I 88 East 4.2 mi
grid
Register to see 0 more properties