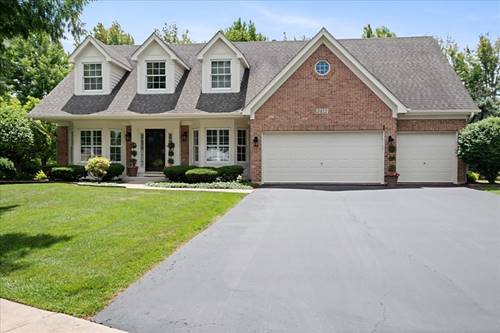
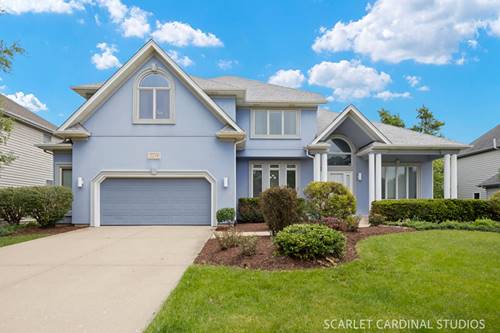
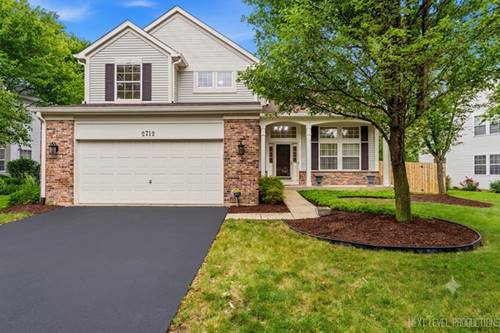
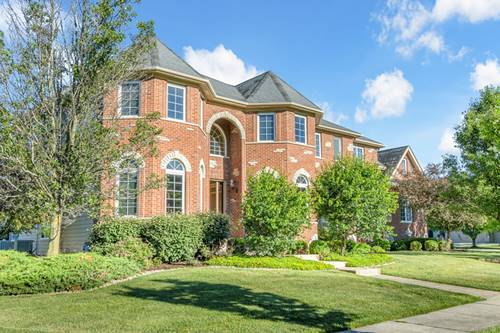
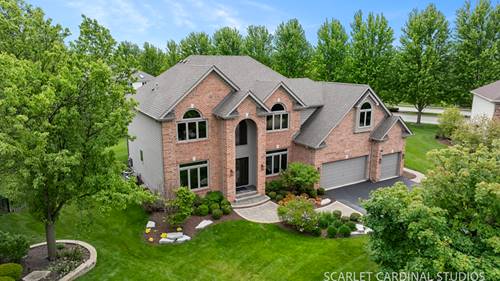
Perfectly positioned on a quiet cul-de-sac in the desirable Stillwater subdivision, this beautifully updated brick and cedar home sits on an oversized lot with a fenced backyard and offers a true turnkey, high-end lifestyle. Over the past 10 years, the current owners have extensively renovated nearly every aspect of the home, including a completely gutted kitchen in 2024 featuring Amish custom cabinetry, Wolf and Sub-Zero stainless steel appliances, quartz countertops, and an on-trend backsplash. The primary bathroom was fully remodeled in 2023 with a dual sink vanity, soaking tub, and heated floor leading to a separate shower, creating a spa-like retreat. The finished basement (2018) is ideal for entertaining with a full wet bar including multiple beverage fridges and a dishwasher, two distinct recreation areas and a convenient half bath. A large main-floor office sits adjacent to an oversized half bath, offering an easy opportunity to convert the space into a full en-suite for an in-law arrangement. Step outside to a large fenced yard with a stunning paver patio (2020) complete with a dedicated grilling area served by two gas lines for both the grill and fireplace -perfect for outdoor entertaining. All flooring throughout the home is new or newer, and major updates include roof (2017), AC units (2016), furnace (2015), tankless water heaters (2015), windows (2016-2017), and driveway (2019). Located in the highly sought-after Neuqua Valley High School district (Naperville SD 204), Stillwater residents enjoy access to a pool, tennis courts, and clubhouse, making this an exceptional opportunity in one of Naperville's most coveted communities.
Property Map
Please use the print button to include maps when printing.
Property Details
Rooms
Room
Level
Flooring
Size
Living Room
Main
Carpet
14X12
Dining Room
Main
Carpet
14X12
Kitchen
Main
Luxury Vinyl
22X15
Family Room
Main
Carpet
21X15
Laundry
Main
Luxury Vinyl
10X5
Master Bedroom
Second
Luxury Vinyl
18X16
Bedroom 2
Second
Carpet
14X12
Bedroom 3
Second
Carpet
13X12
Bedroom 4
Second
Carpet
13X12
Recreation Room
Basement
Carpet
26X20
Office
Main
Other
14X12
Game Room
Basement
Carpet
32X14
Utilities
Heating Natural Gas, Forced Air, Sep Heating Systems - 2+
Cooling Central Air
Water Lake Michigan
Sewer Public Sewer
Additional Information
Interior Features
Vaulted Ceiling(s), Wet Bar, 1st Floor Bedroom, Walk-In Closet(s)
Appliances
Microwave, Dishwasher, High End Refrigerator, Washer, Dryer, Disposal, Stainless Steel Appliance(s), Cooktop, Oven, Humidifier
Sub/Complex
Stillwater
Parking
3 Garage Spaces, Asphalt, Garage Door Opener, Yes, Garage Owned, Attached, Garage, Parking included in price
Schools
Neuqua Valley High School (204), Scullen Middle School (204), Welch Elementary School (204)
Listing provided by @properties Christies International Real Estate
All information provided is deemed reliable but is not guaranteed and should be independently verified.
The data relating to real estate for sale on this web site comes in part from the Broker Reciprocity Program
of the Midwest Real Estate Data LLC. Real estate listings held by brokerage firms other than Urban Real Estate are
marked with the Broker Reciprocity logo and detailed information about them includes the name of the listing brokers.
Some IDX listings have been excluded from this website.