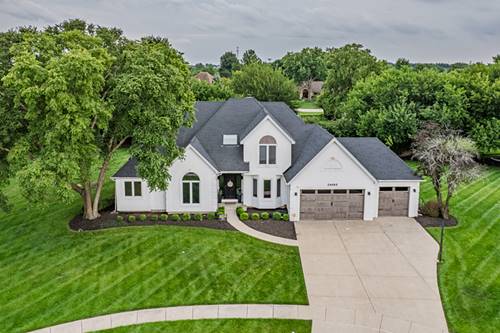
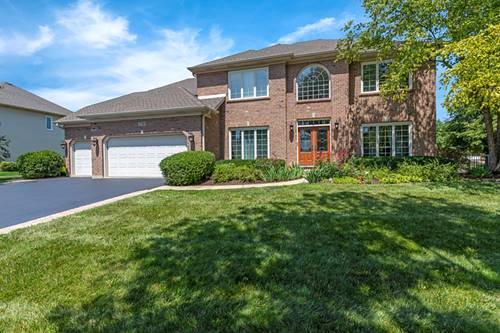
Exceptional Tamarack Fairways home nestled on a quiet cul-de-sac with nearly 4,200 square feet of finished living space on a beautifully landscaped 0.75-acre lot! This impressive residence offers a sought-after main-floor primary suite, soaring vaulted ceilings, and an expansive great room anchored by a stunning double-sided fireplace shared with the kitchen and dining area. The updated kitchen features granite countertops, a stylish backsplash, stainless steel appliances, abundant cabinetry, a center island, pantry, and spacious eating area-perfect for everyday living and entertaining. Upstairs, you'll find generously sized bedrooms and flexible living space, while the finished basement offers incredible versatility with a second kitchen, full bath, family room, and additional bedroom-ideal for related living, guests, or extended family. Step outside to enjoy the private backyard oasis from the spacious deck, accessible from both the kitchen and the primary suite, all surrounded by mature landscaping. A three-car attached garage provides ample storage, and the location offers the perfect blend of privacy with convenient access to shopping, dining, parks, and top-rated schools. Situated in the desirable Tamarack Fairways golf community, this is a rare opportunity to own a spacious home in one of Naperville's most sought-after neighborhoods.
Property Map
Please use the print button to include maps when printing.
For more information about 24065 Ascot, Naperville, IL 60564 contact Corcoran Urban Real Estate.
Broker Reciprocity
Listing provided by RE/MAX of Naperville
All information provided is deemed reliable but is not guaranteed and should be independently verified.
The data relating to real estate for sale on this web site comes in part from the Broker Reciprocity Program
of the Midwest Real Estate Data LLC. Real estate listings held by brokerage firms other than Urban Real Estate are
marked with the Broker Reciprocity logo and detailed information about them includes the name of the listing brokers.
Some IDX listings have been excluded from this website.