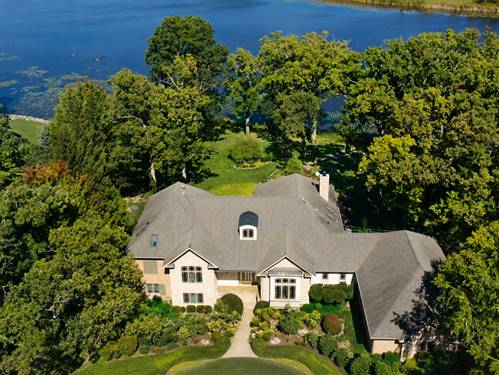
65-acre Lakefront Estate in sought after Summer Hill Estates, this custom home offers an extraordinary combination of privacy, natural beauty, expansive water views, and enduring craftsmanship. One of only 26homes in the community and uniquely surrounded by the Lakewood Forest Preserve, this exceptional property offers a level of privacy and connection to nature rarely found in Lake County. Designed and built by a developer responsible for more than 3,000 homes, the residence reflects exceptional quality and timeless design, including solid-core doors, radiant floors, and distinctive millwork. Expansive windows frame breathtaking lake and forest views, while the spacious floor plan flows seamlessly for both comfortable everyday living and large-scale entertaining. The outdoor setting is equally remarkable, with more than 35 mature trees creating a natural canopy and approximately two acres extending into the lake itself. Enjoy fishing, kayaking, peaceful mornings on the water, and spectacular sunsets from your own private shoreline. More than a home, this is a private lakefront retreat where land, water, nature, privacy, and craftsmanship converge. Come experience the magic. This could be your life.
Property Map
Please use the print button to include maps when printing.
Vaulted Ceiling(s), Wet Bar, Walk-In Closet(s), Bookcases, Open Floorplan, Special Millwork, Granite Counters, Separate Dining Room, Pantry, Workshop
Exterior Features
Balcony, Fire Pit, Lighting
Appliances
Microwave, Dishwasher, High End Refrigerator, Disposal, Stainless Steel Appliance(s), Wine Refrigerator, Cooktop, Oven, Water Softener, Water Softener Owned, Other, Electric Cooktop, ENERGY STAR Qualified Appliances, Electric Oven
Sub/Complex
Summerhill Estates
Parking
4 Garage Spaces, Asphalt, Garage Door Opener, Heated Garage, Yes, Garage Owned, Attached, Garage, Parking included in price
Schools
Mundelein Cons High School (120), District 79, Fremont Elementary School (79)
For more information about 24092 W Old Oak, Mundelein, IL 60060 contact Corcoran Urban Real Estate.
Broker Reciprocity
Listing provided by Coldwell Banker Realty
All information provided is deemed reliable but is not guaranteed and should be independently verified.
The data relating to real estate for sale on this web site comes in part from the Broker Reciprocity Program
of the Midwest Real Estate Data LLC. Real estate listings held by brokerage firms other than Urban Real Estate are
marked with the Broker Reciprocity logo and detailed information about them includes the name of the listing brokers.
Some IDX listings have been excluded from this website.