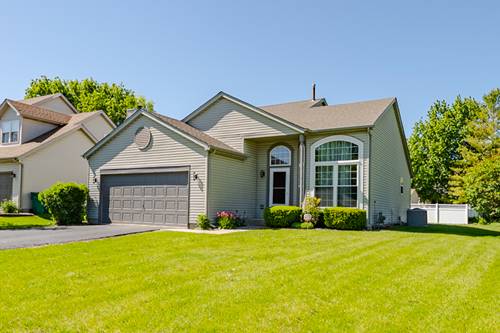
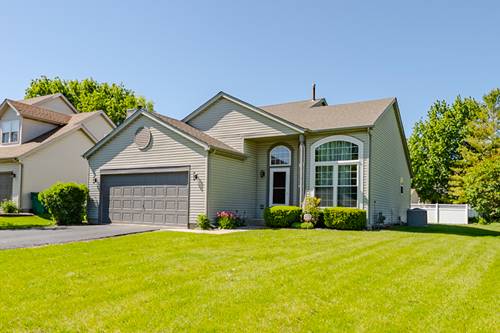
Remodeled and truly move-in ready, this spacious quad-level home offers modern updates, a bright open floor plan, and the added benefit of NO HOA or association fees giving you more freedom and lower monthly costs! Step inside to a sun-filled vaulted living room featuring updated wood laminate flooring that flows seamlessly into the beautifully renovated kitchen. The kitchen showcases oak cabinetry, a pantry, brand-new quartz countertops, and a charming bay-style dining area with direct access to the newly freshly painted deck, perfect for relaxing or entertaining while overlooking the spacious backyard. The inviting lower-level family room features a cozy gas fireplace, new luxury vinyl flooring, added recessed can lighting, a full bathroom, and a fourth bedroom ideal for guests, related living, or a private home office. Upstairs, you'll find a spacious primary suite along with two additional bedrooms and an updated full bathroom complete with a soaker tub and separate shower. Fresh paint throughout, new light fixtures, and new luxury vinyl flooring give the entire home a clean, modern feel. Major mechanical updates include a new boiler (2025) and a new sump pump (2026), while the A/C has been recently inspected for added peace of mind. The full basement provides abundant storage space and offers endless possibilities for future finishing. This beautifully updated, turnkey home combines style, comfort, and functionality with no HOA or association fees to worry about. Just move in and enjoy!
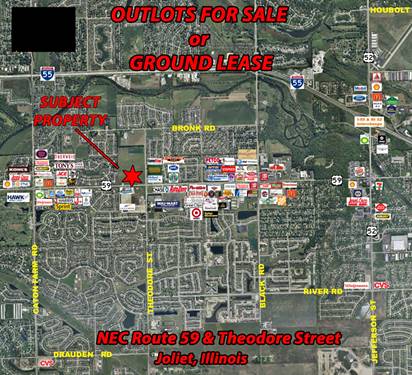
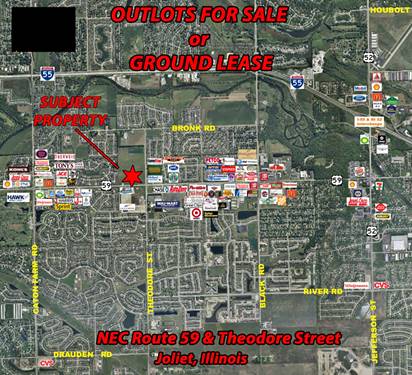
Property Map
Please use the print button to include maps when printing.
Property Details
Rooms
Room
Level
Flooring
Size
Living Room
Main
Wood Laminate
15X12
Dining Room
N/A
Kitchen
Main
Wood Laminate
20X15
Family Room
Lower
Wood Laminate
23X20
Laundry
Lower
11X10
Master Bedroom
Second
Wood Laminate
15X11
Bedroom 2
Second
Wood Laminate
12X12
Bedroom 3
Second
Wood Laminate
11X11
Bedroom 4
Lower
11X10
Utilities
Heating Natural Gas, Forced Air
Cooling Central Air
Water Public
Sewer Public Sewer
Additional Information
Parking
2 Garage Spaces, Asphalt, Garage Door Opener, Yes, Attached, Garage, Parking included in price
Schools
Plainfield North High School (202), Heritage Grove Middle School (202), Eagle Pointe Elementary School (202)
For more information about 24104 Primrose, Plainfield, IL 60585 contact Corcoran Urban Real Estate.
Broker Reciprocity
Listing provided by CM REALTORS®
All information provided is deemed reliable but is not guaranteed and should be independently verified.
The data relating to real estate for sale on this web site comes in part from the Broker Reciprocity Program
of the Midwest Real Estate Data LLC. Real estate listings held by brokerage firms other than Urban Real Estate are
marked with the Broker Reciprocity logo and detailed information about them includes the name of the listing brokers.
Some IDX listings have been excluded from this website.