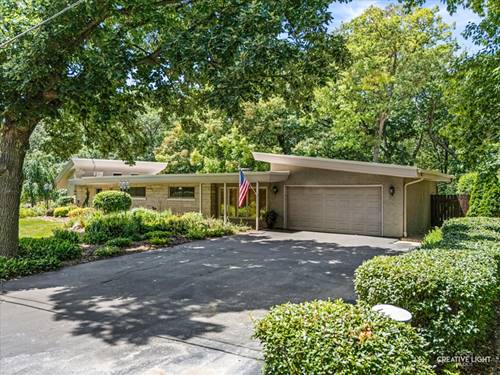
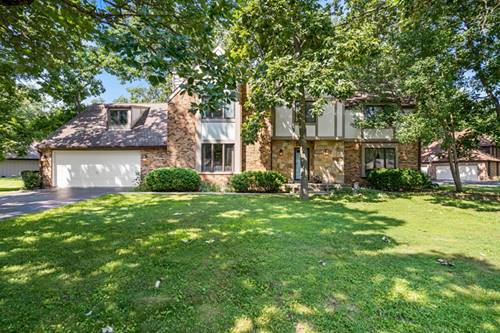
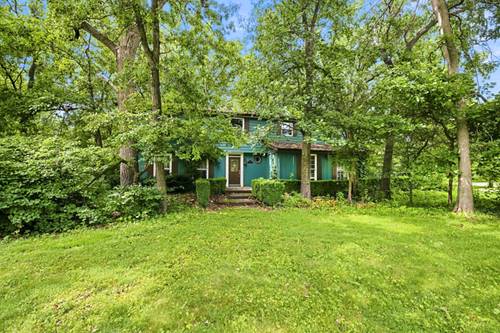
Welcome to your own private retreat, in this 2,000+ sq. foot home in unincorporated Joliet, with no HOA. In the Troy & Minooka School Districts. Nestled on over 1.5 acres, this truly one-of-a-kind property offers the perfect blend of comfort, privacy, and peaceful surroundings. From the moment you arrive, you'll appreciate the unique charm and serene setting that make this home unlike any other. Inside, you'll find 3 spacious bedrooms, 2 full bathrooms, and the comfort of heated floors. The attached 2-car garage is a standout feature, complete with heat, epoxy floors, and abundant storage space. Step outside and discover your personal oasis. The beautifully fenced-in (heated) in-ground pool creates the perfect place to relax or entertain, while the peaceful creek and charming bridge add to the property's picturesque setting. With no backyard neighbors, you'll enjoy exceptional privacy and tranquil views year-round. Major updates provide added peace of mind, including windows in 2023 & roof in 2024. The insulated flat roof helps improve energy efficiency, enhances year-round comfort, and provides added protection against the elements, making it both a practical and valuable feature of the home. Additional updates include: A new pool liner (2026) And bathrooms updated, well pump & water heater replaced, and a freshly resealed driveway (2025) A complete list of updates and upgrades is available in the additional information. If you've been searching for a home that offers character, privacy, and a setting that's truly unforgettable, this is one you won't want to miss!
Property Map
Please use the print button to include maps when printing.
For more information about 24127 W Oak, Joliet, IL 60404 contact Corcoran Urban Real Estate.
Broker Reciprocity
Listing provided by Coldwell Banker Real Estate Group
All information provided is deemed reliable but is not guaranteed and should be independently verified.
The data relating to real estate for sale on this web site comes in part from the Broker Reciprocity Program
of the Midwest Real Estate Data LLC. Real estate listings held by brokerage firms other than Urban Real Estate are
marked with the Broker Reciprocity logo and detailed information about them includes the name of the listing brokers.
Some IDX listings have been excluded from this website.