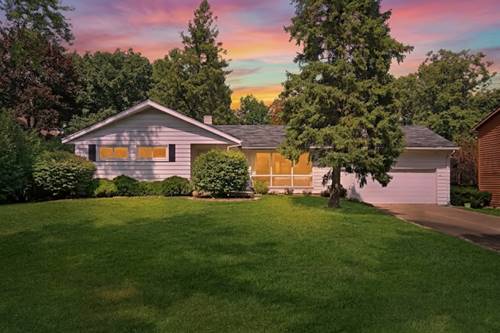
Incredibly RARE sprawling ranch on a large PRIVATE lot in Bonnie Brook! Sit out and enjoy a little peace and quiet on the front porch. LARGE fabulous floor plan with sun-drenched living room. NEW WINDOWS approx 7 years old! Dining area with custom built in storage space and breakfast bar! LARGE kitchen with abundance of prep & storage space! Double oven for holiday prep, cook top, peninsula, and my oh my- what a view from the kitchen sink! Master Bedroom with gorgeous hardwood floors, custom built-ins for extra storage and ensuite with walk in shower. Two great size guest rooms! Need a little extra space? Head on down to the enormous finished basement, make it your own because there is no shortage of space! Relax out on the deck and enjoy serene green private views or gather around the fire pit for spooky ghost stories this fall! Storage shed for all your extra yard toys! EXTRA DEEP 2.5 car garage with loft storage space & a cement driveway that could easily fit 6 cars! Across from Diamond Park- close to shopping, schools, restaurants and highway access! Furnace / AC approx. 12 years old, Water Heater 2016 *SOLD AS IS WHERE IS *
Property Map
Please use the print button to include maps when printing.
For more information about 2414 Sunset, Waukegan, IL 60087 contact Corcoran Urban Real Estate.
Broker Reciprocity
Listing provided by Keller Williams North Shore West
All information provided is deemed reliable but is not guaranteed and should be independently verified.
The data relating to real estate for sale on this web site comes in part from the Broker Reciprocity Program
of the Midwest Real Estate Data LLC. Real estate listings held by brokerage firms other than Urban Real Estate are
marked with the Broker Reciprocity logo and detailed information about them includes the name of the listing brokers.
Some IDX listings have been excluded from this website.