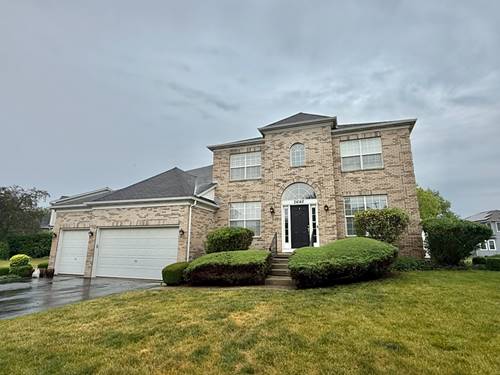
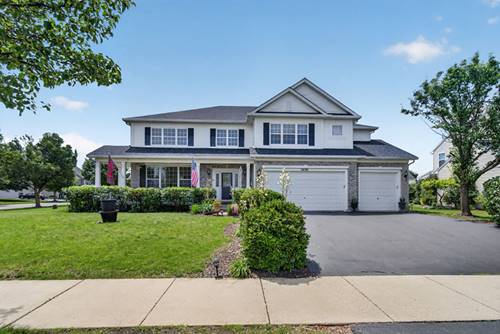
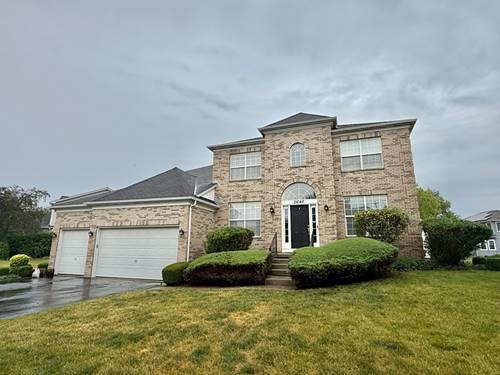
BACK ON THE MARKET AND CHECK OUT THE SIZE of this gorgeous, large brick home on a 1/3rd acre lot, it is magnificent! This beautiful property has 4 BR, 3.1 baths, attached 3 car garage, a full finished walkout basement w a private homeowners pond & whimsical custom touches throughout the home. There is a huge Master or Primary BR with a luxury en suite bath w soaking tub & shower, formal living room w a fireplace adjacent to a sitting area, separate dining room & a first floor family room. The large kitchen has a center island next to the eating area w patio doors to the deck. There are 3 other big BR on the second floor w its own full hall bath, plus an extra framed in 5th BR or den in the finished walk out basement w patio doors to the backyard. A custom mahogany bar is the focal point of the extra roomy recreation area below, and a full bath w a shower makes it convenient for extra guests or entertaining. A dedicated utility room stores the furnace, HWH & electrical panel & on the main floor is a spacious laundry room w ready connections for a washer & dryer. In the back, enjoy summers & the view of the private pond for a few homeowners, & the brick paver patio w the firepit will give the family endless enjoyment all year. The deck overlooks the serene back yard so come and take a look before it's gone! Price reflects well maintained condition & is being sold strictly "AS IS". All mechanicals and the roof except the HWH are all original, there is no washer dryer, but home is so worth it in this well established, excellent neighborhood.
Property Map
Please use the print button to include maps when printing.
Property Details
Rooms
Room
Level
Flooring
Size
Living Room
Main
Hardwood
13X12
Dining Room
Main
Hardwood
13X12
Kitchen
Main
Hardwood
14X13
Family Room
Main
Carpet
16X14
Laundry
Main
Vinyl
6X5
Master Bedroom
Second
Carpet
21X14
Bedroom 2
Second
Carpet
13X12
Bedroom 3
Second
Carpet
14X12
Bedroom 4
Second
Carpet
14X12
Sitting Room
Main
Hardwood
13X10
Eating Area
Main
Hardwood
16X11
Foyer
Main
Hardwood
6X18
Den
Walkout Basement
Other
6X6
Recreation Room
Walkout Basement
Tile
18X36
Utilities
Heating Natural Gas, Forced Air
Cooling Central Air
Water Public
Sewer Public Sewer
Additional Information
Interior Features
Cathedral Ceiling(s), High Ceilings, Coffered Ceiling(s)
Exterior Features
Fire Pit
Sub/Complex
Streams of Plainfield
Parking
3 Garage Spaces, Asphalt, Garage Door Opener, Yes, Attached, Garage, Parking included in price
Schools
Plainfield Central High School (202), Timber Ridge Middle School (202), River View Elementary School (202)
For more information about 24142 Mill Creek, Plainfield, IL 60586 contact Corcoran Urban Real Estate.
Broker Reciprocity
Listing provided by Century 21 Integra
All information provided is deemed reliable but is not guaranteed and should be independently verified.
The data relating to real estate for sale on this web site comes in part from the Broker Reciprocity Program
of the Midwest Real Estate Data LLC. Real estate listings held by brokerage firms other than Urban Real Estate are
marked with the Broker Reciprocity logo and detailed information about them includes the name of the listing brokers.
Some IDX listings have been excluded from this website.