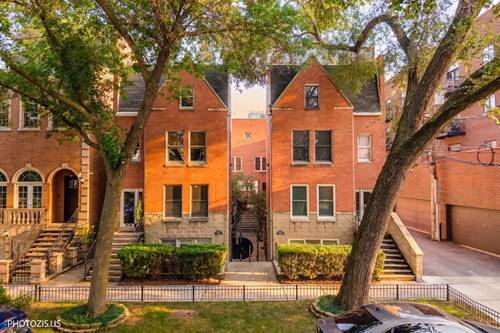
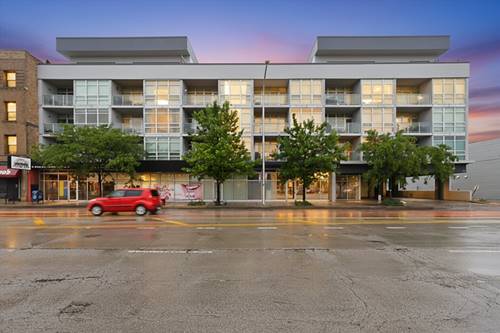
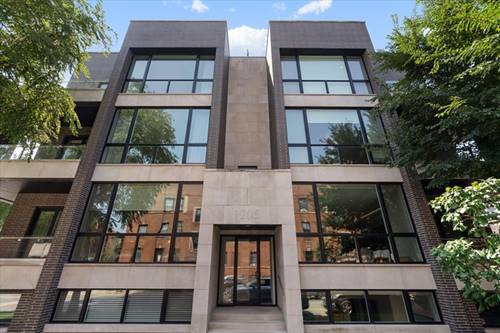
Move right in and start enjoying Lincoln Park. Freshly painted with new engineered hardwood floors, this two-bedroom, two-bath duplex-up offers a warm, inviting interior, private outdoor space and a floor plan that feels refreshingly different from the typical Chicago condo. The open main level brings together the kitchen, dining and living spaces, creating an easy flow for everyday living and entertaining. A cozy fireplace anchors the living room, while direct access to your private patio extends the living space outdoors, perfect for morning coffee, grilling or unwinding at the end of the day. Upstairs, both bedrooms and baths are thoughtfully tucked away from the main living areas, offering privacy and a welcome separation between living and sleeping spaces. The primary bedroom features two closets and an ensuite bath with dual vanities. The second bedroom provides plenty of flexibility for a home office, guest room, second bedroom or a combination of uses as your needs evolve. And then there is the location. DePaul is nearby, along with the restaurants, shops, parks and everyday conveniences that make Lincoln Park such a great place to call home. With easy access to both the Fullerton bus and EL station, getting around the city is simple and convenient. Deeded outdoor parking is included in the price. Fresh, functional and move-in ready, this is an opportunity to put down roots in Lincoln Park and make the neighborhood your own.
Property Map
Please use the print button to include maps when printing.
For more information about 2415 N Janssen Unit B, Chicago, IL 60614 contact Corcoran Urban Real Estate.
Broker Reciprocity
Listing provided by Engel & Voelkers Chicago
All information provided is deemed reliable but is not guaranteed and should be independently verified.
The data relating to real estate for sale on this web site comes in part from the Broker Reciprocity Program
of the Midwest Real Estate Data LLC. Real estate listings held by brokerage firms other than Urban Real Estate are
marked with the Broker Reciprocity logo and detailed information about them includes the name of the listing brokers.
Some IDX listings have been excluded from this website.