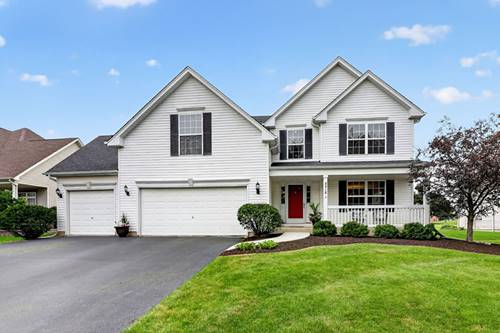
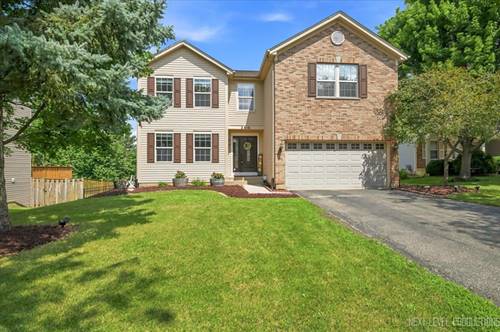
Welcome home to this beautifully maintained 4-bedroom, 2.1-bath home in the highly sought-after Wheatlands subdivision, located within the acclaimed Oswego School District! Offering over 3,000 square feet of living space, this home combines timeless style, thoughtful updates, and an unbeatable setting. Step inside to find gleaming hardwood floors throughout the entire main level and an inviting floor plan designed for both everyday living and entertaining. The spacious kitchen features granite countertops, a center island, 42" cabinetry, stainless steel appliances, and a sunny eating area with views of the backyard. Just off the kitchen, the warm and welcoming family room showcases a cozy fireplace and overlooks the picturesque backyard and community pond. Upstairs, the generous primary suite offers a large walk-in closet and a private en suite bath complete with dual vanities, a relaxing soaker tub, and a separate shower. Three additional spacious bedrooms, a loft and a beautifully remodeled hall bath provide plenty of room for family, guests, or a home office. The unfinished English basement offers endless possibilities to create additional living space tailored to your needs. Outside, enjoy peaceful pond views from the newer oversized deck, while the fully fenced backyard also features a playset with a rubber playground surface, creating the perfect space for outdoor fun. Major updates include newer roof, front door, water heater (all within last 10 years) fence (2021) HVAC (2021) Trex deck (2022), rear sliding door (2026) providing peace of mind for years to come. With outstanding curb appeal, an exceptional location, and scenic backyard views, this move-in-ready home is one you won't want to miss!