Corcoran Urban Real Estate
$0 to $10,000
Any Beds
Any Baths
For Rent
19 Properties Rentals Within 0.5 miles of: 2417 N Ridgeway, Chicago
  • 2600 N Kimball Unit 204, Chicago, IL 60647
    $1,995
    1 bed | 1 bath
    5 more available units at this address
    $2,495 Unit 411 1 bd / 1 ba
    $2,050 Unit 304 1 bd / 1 ba
    $1,795 Unit 308 0 bd / 1 ba
    $1,695 Unit 402 0 bd / 1 ba
    $1,395 Unit 103 0 bd / 1 ba
  • 2600 N Kimball Unit 304, Chicago, IL 60647
    $2,050
    1 bed | 1 bath
    5 more available units at this address
    $2,495 Unit 411 1 bd / 1 ba
    $1,995 Unit 204 1 bd / 1 ba
    $1,795 Unit 308 0 bd / 1 ba
    $1,695 Unit 402 0 bd / 1 ba
    $1,395 Unit 103 0 bd / 1 ba
  • 2600 N Kimball Unit 411, Chicago, IL 60647
    $2,495
    1 bed | 1 bath
    5 more available units at this address
    $2,050 Unit 304 1 bd / 1 ba
    $1,995 Unit 204 1 bd / 1 ba
    $1,795 Unit 308 0 bd / 1 ba
    $1,695 Unit 402 0 bd / 1 ba
    $1,395 Unit 103 0 bd / 1 ba
  • 2334 N Spaulding Unit 2B, Chicago, IL 60647
    $1,795
    1 bed | 1 bath
  • 2332 N Spaulding Unit 1A, Chicago, IL 60647
    $1,895
    1 bed | 1 bath

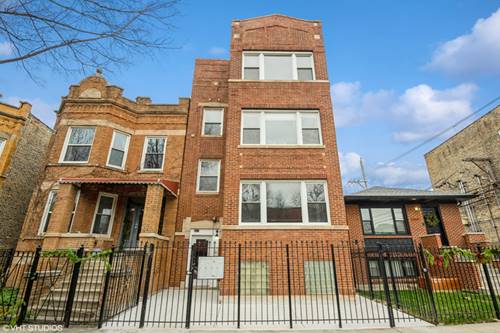
2417 N Ridgeway Apt 1
Chicago, IL 60647

  • 3 Beds
  • 2 Baths
  • 2,500 Sq. Ft.
Rental Price

$3,250

Beds
3  
Baths
2  
Rooms
7  
Type
Attached  
Sq. Ft.
2,500  
Lot Size
30x125  
Neighborhood
Logan Square  
MLS
#12762748
Status
Active (0 days)

Property Description

This 1st floor duplex down apartment for rent in Logan Square features stainless steel kitchen appliances, a new in-unit washer/dryer, a walk-in closet, high-quality finishes, an open kitchen, and a spacious living/dining room. This apartment features a security/alarm system & monitoring (paid by owner), Hardwood floors, Granite counters, a Dishwasher, Central air and gas heat (paid by tenant), High ceiling w/recessed lighting, and Kitchen bar top counter. One garage spot is included!

Property Map

Property Details

Rooms

Room
Level
Flooring
Size
Living Room
Main
16X18
Dining Room
Main
COMBO
Kitchen
Main
10X9
Family Room
Lower
16X22
Laundry
Main
1X1
Master Bedroom
Lower
14X16
Bedroom 2
Main
8X11
Bedroom 3
Main
8X11
Bedroom 4
N/A

Utilities

  • Heating Natural Gas
  • Cooling Central Air
  • Water Public
  • Sewer Public Sewer

Additional Information

Pets Allowed
Cats OK, Dogs OK
Parking
1 Garage Spaces, Yes, Detached, Garage, Parking included in price
Schools
District 299

Listing History

09-17-2026 Listed at $3,250
Last Modified 9/17/26 1:57 PM

Nearby Transportation

  • Bus 74 0.1 mi
  • Bus 53 0.3 mi
  • Bus 82 0.4 mi
  • Bus 76 0.5 mi
  • Bus 73 0.5 mi
  • Bus 56 0.6 mi
  • Bus 77 1.0 mi
  • Bus 72 1.0 mi
  • Bus 94 1.2 mi
  • Milwaukee North 0.4 mi
  • Blue Line 0.7 mi
  • I 90 East 1.1 mi
  • I 94 East 1.1 mi
  • I 90 West 1.2 mi
  • I 94 West 1.2 mi
  • I 290 West 3.5 mi
  • I 290 East 3.6 mi
grid
Register to see 0 more properties