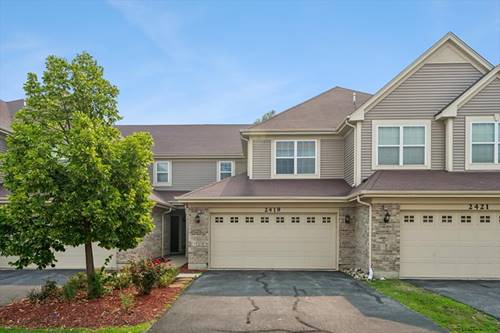
Rarely available - stunning townhome lives like a single-family home with an open, airy layout and high-end finishes throughout! The gourmet kitchen features rich 36" cabinetry, granite countertops, stainless steel appliances, and a peninsula that opens seamlessly to the spacious living and dining areas. A welcoming foyer, convenient powder room, and beautiful wood flooring throughout the entire home add warmth, elegance, and functionality. A private patio off the dining area provides the perfect space to relax. Upstairs, the HUGE, luxurious primary suite offers an amazing walk-in closet and a brand-new, spa-inspired en-suite bath. The second level also features a generously sized second bedroom, a versatile loft ideal for a home office or additional family room, and another beautifully remodeled full bath with designer finishes. Additional highlights include an attached two-car garage and a mudroom with a full-size washer and dryer. Ideally situated between I-294 and downtown Des Plaines, and just minutes from downtown Park Ridge, bike trails, the Metra station, CTA Blue Line, and Lutheran Hospital. Easy commute to O'Hare and Downtown Chicago & within a great school district! **Available furnished for an additional $500/month. Credit and background check required, income must be 3x the monthly rent. No smoking.
Property Map
Please use the print button to include maps when printing.
For more information about 2419 Birch, Des Plaines, IL 60018 contact Corcoran Urban Real Estate.
Broker Reciprocity
Listing provided by Baird & Warner
All information provided is deemed reliable but is not guaranteed and should be independently verified.
The data relating to real estate for sale on this web site comes in part from the Broker Reciprocity Program
of the Midwest Real Estate Data LLC. Real estate listings held by brokerage firms other than Urban Real Estate are
marked with the Broker Reciprocity logo and detailed information about them includes the name of the listing brokers.
Some IDX listings have been excluded from this website.